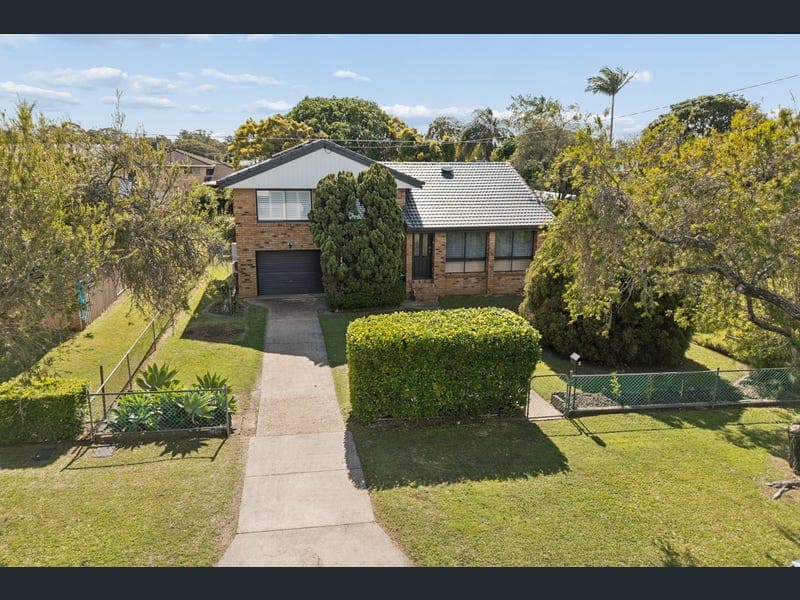
5 Armstrong Street, Clontarf
Listing data updated 13 July 2026
- Welcome to 5 Armstrong Street, Clontarf - a beautifully renovated multi-level home that perfectly combines character, modern style, everyday comfort and space for the whole family. Positioned in the family friendly, peaceful and breezy part of the peninsular known locally as "Clontarf Heights". Boasting a generous 607m² this stunning home is move in ready and offers an exceptional opportunity for first home buyers, growing families, downsizers and investors seeking a quality home in a highly convenient location. Upstairs, you'll find a light filled living and dining area, complemented by a very stylish brand new kitchen that forms the heart of the home. Three generous and well-proportioned bedrooms are supported by a bathroom, creating a warm and inviting space designed for comfortable everyday living. Downstairs, a versatile mud room provides the perfect space to kick off your shoes, store everyday essentials or use as a convenient second entrance to the home, flowing through to the recently renovated laundry. Completing the lower level is secure single-car accommodation with very valuable through access and offering additional storage and functionality. Stepping outside, the expansive north facing backyard provides plenty of room for children and pets to play, while the generous 607m² block offers the ideal setting for entertaining, relaxing or simply enjoying the outdoors. Positioned in a convenient pocket of Clontarf, just moments from schools, shopping, public transport and the waterfront, this is a home that delivers the perfect balance of lifestyle, comfort and family living. Recent Renovation Features: • Newly installed insulation to both walls and ceiling • 6.6kw Solar System • Recent roof restoration with 2 new whirlybirds • Upgraded hot water system • 4 New Mitsubishi Electric Split Systems • VJ Walls installed to Living room and bedrooms • Brand new kitchen with stylish energy efficient appliances • Plantation shutters recently installed throughout • Fresh paint throughout • Upgraded Laundry and mud room • 2.55m Ceilings Features you'll love: • 3 generous sized bedrooms • Light-filled living and dining area • Versatile mud room with second entry to the home • Multi-level design with excellent separation of space • Secure single car accommodation • Spacious 607m² block • North facing back yard • Large backyard with plenty of room for children and pets • Move-in ready with quality renovations throughout Location Features: • Convenient Clontarf location close to everyday amenities • 600m to Kroll Gardens Dog park • 2 Minutes travel to 'Beehive Kindy' or 'Kidz Castle Learning Centre' • 4 Minutes travel to Grace Lutheran Primary School • 5 Minutes travel to Clontarf Beach State High • 6 Minutes travel to Kippa-Ring Train Station • 7 Minutes travel to Kippa-Ring Shopping Centre • 22 Minutes travel to Brisbane Airport • 34 Minutes travel to Brisbane CBD ***All distances and travel times are Approximate***
Inspection: Sat, 18 July, 10:00am-10:30am
RealistIQ deal score
Neutral value signal
0
/100
Review the estimated value range, comparable sales, suburb trends, and market signals for 5 Armstrong Street, Clontarf before you inspect or make an offer.
Independent price check
RealistIQ estimate available
Market price guide unavailable for this listing.
12-month Property Outlook
What could this property be worth in 12 months if the local trend continues?
See Momentum and Stable modelled scenarios for this property.
Unlock PlusSee the 12-month outlook for this property.
From $29.90/month. Cancel anytime.
Before you inspect, check what similar properties actually sold for.
Unlock Plus to see the full list of comparable sales
Property features
Features detected from the listing details.
Comfort
Kitchen & utilities
Outdoor & building
Lifestyle & views
From description
Inspections
Sat, 18 July, 10:00am-10:30am
Listing details
- Status
- NEW LISTING!
Agent and agency
Unlock Plus to see the full list of comparable sales