5 Alston Place, Harrisville
Listing data updated 16 Aug 2026
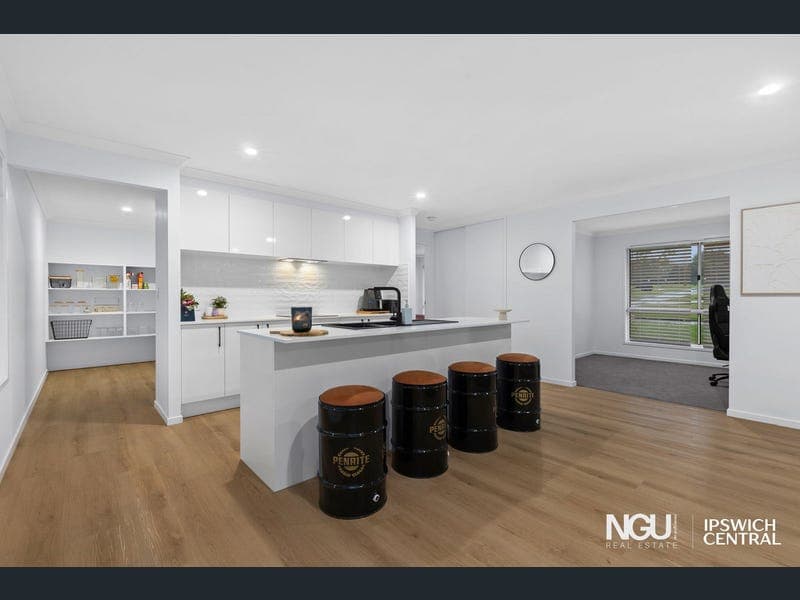
- Built by Hallmark Homes in 2026 • 208m² Under Roof • 4,381m² Fully Fenced Block • Council Rates: Approx. $1,564 per half year • Water Rates: Approx. $374 plus consumption Welcome to 5 Alston Place, Harrisville – a stunning Hallmark Homes residence that perfectly blends contemporary style with the freedom and tranquillity of acreage living. Positioned on an expansive and fully fenced 4,381m² parcel of land in one of Harrisville's most sought-after pockets, this near-new home presents a rare opportunity to secure modern family living without sacrificing space, privacy, or lifestyle. From the moment you arrive, the home's commanding street presence captures your attention. Set well back from the road behind beautifully maintained lawns and quality fencing, it offers the feeling of a private retreat while still being part of a welcoming community. Stepping inside, you're greeted by a thoughtfully designed floor plan spanning approximately 208m² under roof. High-quality finishes, soft neutral tones and an abundance of natural light create an inviting atmosphere that immediately feels like home. At the heart of the property lies the impressive open-plan kitchen, living and dining area. Designed for both everyday family life and entertaining, this expansive space seamlessly flows out to the covered alfresco through large sliding doors, allowing indoor and outdoor living to become one. The gourmet kitchen is guaranteed to impress. Featuring stone bench tops, quality appliances, an oversized breakfast bar and an enormous walk-in pantry, it has been designed with practicality and style in equal measure. The privately positioned master suite offers a luxurious retreat complete with a spacious walk-in robe and a beautifully appointed ensuite featuring double vanities, matte black fixtures and a large walk-in shower. Three additional bedrooms are all generously proportioned and include built-in robes, while the separate media room provides flexibility as a second living area, kids retreat, home office or movie room. Outside is where this property truly shines. The covered alfresco overlooks the sprawling backyard, providing the perfect setting for weekend barbecues, entertaining family and friends, or simply relaxing while watching the kids and pets enjoy the freedom that acreage living provides. With ample space to add a shed, swimming pool, additional entertaining areas or simply enjoy the open space as it is, the possibilities here are endless. Adding even more appeal is the immaculate double garage, upgraded with premium flooring and internal access, making it ideal not only for vehicles but also for hobbyists and those who appreciate a polished finish. If you've been searching for a modern acreage property that offers luxury, functionality and the lifestyle you've always dreamed of, this exceptional home deserves your immediate inspection. Listing Agents: Osman Rastagar NGU Real Estate Ipswich Central Don't be disappointed - Call Osman now: 0415 272 404 Results Speak Louder Than Words. Disclaimer: NGU Real Estate Ipswich Central has taken all reasonable steps to ensure that the information in this advertisement is true and correct but accept no responsibility and disclaim all liability in respect to any errors, omissions, inaccuracies or misstatements contained. Prospective purchasers should make their own inquiries to verify the information contained in this advertisement.
RealistIQ deal score
Watch value signal
56
/100
Review the estimated value range, comparable sales, suburb trends, and market signals for 5 Alston Place, Harrisville before you inspect or make an offer.
Independent price check
Estimate vs market price guide
Market price guide is $107,000 below RealistIQ estimate
Use this as a second opinion and check the comparable sales below.
12-month Property Outlook
What could this property be worth in 12 months if the local trend continues?
See Momentum and Stable modelled scenarios for this property.
Unlock PlusSee the 12-month outlook for this property.
From $29.90/month. Cancel anytime.
Before you inspect, check what similar properties actually sold for.
Unlock Plus to see the full list of comparable sales
Property features
Features detected from the listing details.
Comfort
Outdoor & building
Security & access
Lifestyle & views
Listing details
- Status
- OFFERS OVER $1,100,000
Agent and agency
Unlock Plus to see the full list of comparable sales