5/41 Hunter Street, Centenary Heights
Listing data updated 13 July 2026
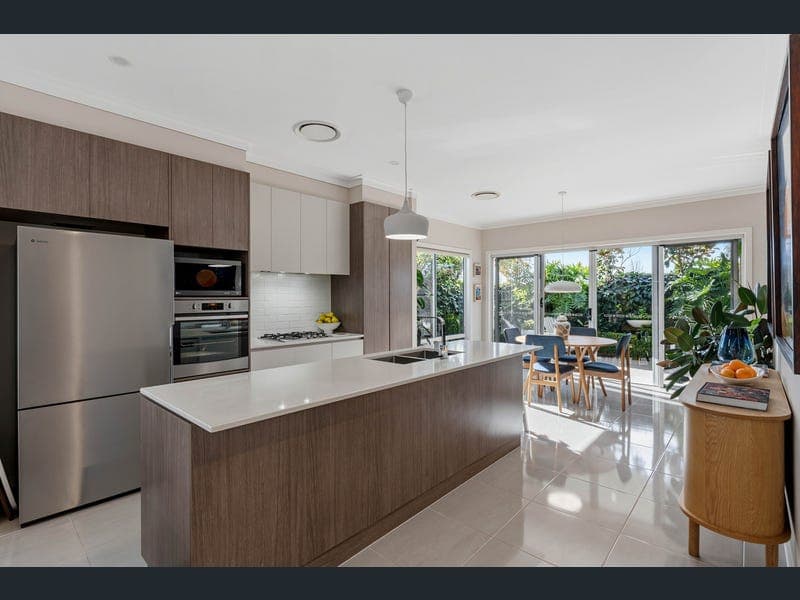
- Tucked away at the rear of a boutique complex, 5/41 Hunter Street, Centenary Heights offers the perfect combination of privacy, quality, and effortless living. Immaculately presented and finished with premium inclusions throughout, this dual-level townhouse is ideal for professionals, downsizers, first-home buyers, or investors seeking a home that is both sophisticated and low maintenance. Designed with functionality in mind, the lower level showcases a spacious open-plan living, dining, and kitchen area that creates a seamless flow for everyday living and entertaining. The contemporary kitchen is beautifully appointed with stone benchtops, premium Westinghouse appliances, and ample storage, while plantation shutters throughout the majority of the home and ducted air conditioning add both style and year-round comfort. Step outside to a private covered entertaining area framed by professionally landscaped gardens, providing the perfect space to relax or entertain family and friends. The lower level is completed by a dedicated laundry with a downstairs toilet and a single lock-up garage with internal access. Upstairs, the thoughtful floor plan continues with two generous bedrooms, each featuring built-in robes, ceiling fans, and their own private ensuite, offering exceptional comfort and privacy. A dedicated study with built-in cabinetry provides the ideal work-from-home space, while a generous linen cupboard adds valuable additional storage. The Home Offers: - Two spacious bedrooms, each with built-in robes, ceiling fans, and private ensuites - Dedicated study with built-in cabinetry - Spacious open-plan living and dining area with 2700mm high ceilings - Contemporary kitchen featuring stone benchtops and premium Westinghouse appliances - Plantation shutters throughout the majority of the home - Ducted air conditioning throughout - Covered outdoor entertaining area surrounded by established gardens - Dedicated laundry - Single lock-up garage with internal access and storage cupboard - Additional linen storage upstairs - Positioned privately at the rear of a well-maintained complex - 2kw solar system - Council rates - $1,291.57 per half yearly - Water rates - $401.90 per half yearly - Body corp fees - $630 per quarter Positioned in the highly sought-after suburb of Centenary Heights, this home offers exceptional convenience with quality schools, shopping centres, cafes, parklands, and the Toowoomba CBD all just moments away. Offering premium finishes, an intelligent floor plan, and an unbeatable low-maintenance lifestyle, 5/41 Hunter Street presents an outstanding opportunity to secure a quality townhouse in one of Toowoomba's most desirable locations. Don't miss this exceptional opportunity – For more information please contact Grant Alcock on 0434 684 507 or grant.a@ngurealestate.com.au
RealistIQ deal score
Watch value signal
62
/100
Review the estimated value range, comparable sales, suburb trends, and market signals for 5/41 Hunter Street, Centenary Heights before you inspect or make an offer.
Independent price check
Estimate vs market price guide
Market price guide is $94,000 below RealistIQ estimate
Use this as a second opinion and check the comparable sales below.
12-month Property Outlook
What could this property be worth in 12 months if the local trend continues?
See Momentum and Stable modelled scenarios for this property.
Unlock PlusSee the 12-month outlook for this property.
From $29.90/month. Cancel anytime.
Before you inspect, check what similar properties actually sold for.
Unlock Plus to see the full list of comparable sales
Property features
Features detected from the listing details.
Comfort
Kitchen & utilities
Outdoor & building
Security & access
Lifestyle & views
Listing details
- Status
- Offers Over $749,000
Agent and agency
Unlock Plus to see the full list of comparable sales