4A Tallon Street, Sadliers Crossing
Listing data updated 12 June 2026
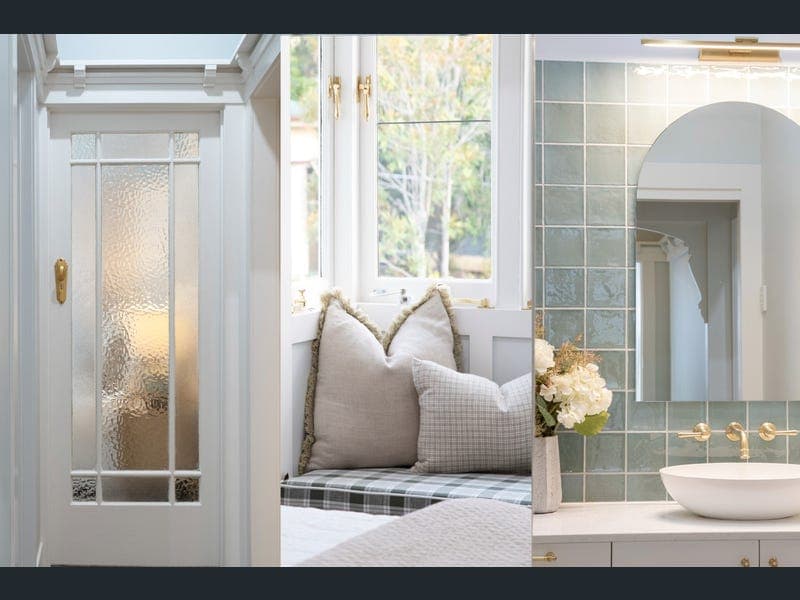
- There's a certain calm that comes from knowing every detail has already been done - and done properly. 4A Tallon Street is a masterfully reimagined character residence, where timeless Queensland heritage meets flawless modern execution. Immaculate from front facade to rear boundary, this four-bedroom, three-bathroom home on 675m² delivers presence, precision and complete peace of mind. Walk to our private schools. Walk to the CBD. Walk to the lifestyle that defines Sadliers Crossing. Time matters. Position matters. Quality matters. Welcome home. TRUE QUEENSLAND MOOD. EXECUTED WITHOUT COMPROMISE. From the moment you step inside, the craftsmanship is evident. Traditional features honour her era, while the finishes are sharp, refined and beautifully cohesive. Nothing has been rushed. Nothing overlooked. Every line, every material, every fixture has been considered. ALL THIS WILL MOVE YOU • Traditional front facade paired with expansive rear alfresco deck • Thoughtfully designed floor plan with effortless flow • Stunning designer kitchen with gold accents adding a touch of elegance • Full insulation & Ducted air-conditioning - perfectly zoned for year-round comfort • Brand new SMEG appliances & Whirlpool dishwasher included • Dedicated work-from-home zone • Seamless indoor/outdoor living to the deck and outdoor kitchen • Five generous bedrooms across two levels • Luxe principal suite with walk-in robe and beautifully appointed ensuite • Independent bedrooms with built-in robes and ceiling fans • Three fully appointed bathrooms with modern, light-filled finishes • Space-savvy laundry for everyday ease This is interactive family living - layered, flexible and future-ready. GROUND LEVEL | FUNCTION MEETS FLEXIBILITY The lower level enhances the home's adaptability, offering independent space ideal for extended family, teenagers, guests or dual-living flexibility. • Remote double garage • Fully concreted drive-in areas • Workshop room ready for the mini-tradie or creative space • Designated under-house storage Practicality has never looked this polished. YOUR OUTDOOR FUN SPACE The backyard has been mindfully designed to allow room for future additions and private liveability. No details are missed with all facilities in place for both a grand electric gate & EV charge capability, Fenced boundaries, considered gardens and garden lighting complete the setting. This is where celebrations will unfold. Where children run. Where pets roam. Where evenings slow down. EXTRAS TO EXPECT • 15amp EV Power Point - Ready for Charging • Double Glazing to Windows • RING Security System ready to be paired to new owner. • New Matador Outdoor Kitchen & Wine Fridge • Buster & Punch Gang Switches to the Kitchen • Daiken Ducted Air-conditioning PRIME LOCATION. CBD FRINGE. EDUCATION CORE. Positioned in one of Ipswich's most admired character suburbs, Sadliers Crossing offers leafy streets, heritage charm and unmatched connectivity to professional and educational services. Moments from the heart of Ipswich, yet wrapped in community calm, this is location without compromise. Walk & Drive Time (approx.) • Ipswich CBD - 1.6km • Ipswich Grammar School - 650m stroll • St Edmund's College - 1.4km • St Mary's College - 1.5km • Blair State School - 650m • Tulmur Place & Nicholas Street Precinct - 3 min drive • Ipswich Hospital - 4 min drive • St Andrew's Private Hospital - 5 min drive • Warrego Highway - 5 min access • Off-leash dog park - 7 min walk • Canoe trail - 1.3km • Brisbane CBD - approx. 41.4km GENERAL INFORMATION Zoning: Low Density Residential Ipswich City council rates per quarter as an owner occupier: $638.30 Urban Utilities Per Quarter: $312.72 Annual Home Insurance Quote: $5042.73 Rental appraisal: $730 - $760 Per Week WHERE YOU LIVE CHANGES YOU Sadliers Crossing is not just a postcode - it's a lifestyle decision. A traditional suburb with strong community ties, exceptional schooling and enduring demand. 4A Tallon Street delivers the rare combination of heritage beauty, immaculate modern execution and unbeatable walkability. Nothing left to do. No detail missed. Simply move in and exhale. DISCLAIMER: First National Action Realty has taken all reasonable steps to ensure that the information contained in this advertisement is true and correct but accept no responsibility and disclaim all liability in respect to any errors, omissions, inaccuracies or misstatements contained. All distances, measurements and timeframes contained within this advertisement are approximate only. Prospective purchasers should make their own enquiries to verify the information contained in this advertisement
RealistIQ deal score
Neutral value signal
12
/100
Review the estimated value range, comparable sales, suburb trends, and market signals for 4A Tallon Street, Sadliers Crossing before you inspect or make an offer.
Independent price check
Estimate vs market price guide
Market price guide is $85,000 above RealistIQ estimate
Use this as a second opinion and check the comparable sales below.
12-month Property Outlook
What could this property be worth in 12 months if the local trend continues?
See Momentum and Stable modelled scenarios for this property.
Unlock PlusSee the 12-month outlook for this property.
From $29.90/month. Cancel anytime.
Before you inspect, check what similar properties actually sold for.
Unlock Plus to see the full list of comparable sales
Property features
Features detected from the listing details.
Comfort
Kitchen & utilities
Outdoor & building
Security & access
Listing details
- Status
- Price Guide $1,250,000 - $1,350,000
Agent and agency
Unlock Plus to see the full list of comparable sales