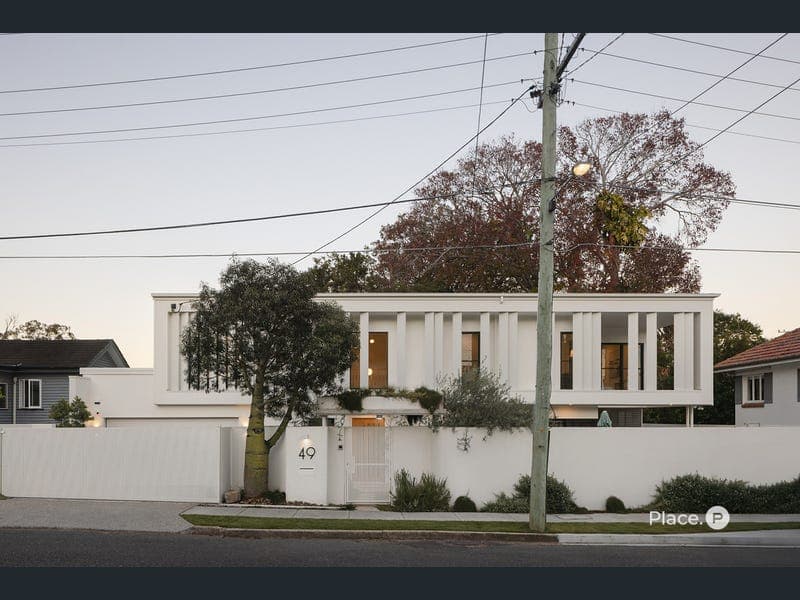
49 Newbolt Street, Holland Park
Listing data updated 16 Aug 2026
Auction Location: On-site Positioned on an impressive 24-metre north-facing frontage in Holland Park's prestigious Lambs Estate, widely regarded as the suburb's premier residential enclave; this thoughtfully designed family residence was conceived as a long-term family home. Designed by Big House Little House and meticulously constructed by McCarthy Homes, it combines timeless design, outstanding craftsmanship and effortless everyday liveability. Inspired by contemporary Mediterranean architecture and thoughtfully adapted for Brisbane's subtropical climate, the home is defined by clean architectural forms, natural materials and an abundance of natural light. A dramatic double-storey glazed void frames uninterrupted sightlines through the living spaces to the resort-style mineral swimming pool and landscaped gardens, creating a seamless relationship between architecture, landscape and everyday living. At the heart of the home, the designer kitchen overlooks the living spaces, alfresco, pool and gardens, while the covered outdoor entertaining area creates an exceptional setting for relaxed family living and year-round entertaining. Landscape design and construction by Green Care Project complements the architecture with layered subtropical planting and mature trees, creating a private garden setting and a memorable sense of arrival. The flexible floorplan offers six generous bedrooms, multiple living areas, an upstairs family retreat, secure off-street parking for four vehicles and an oversized garage, providing exceptional flexibility for modern family living. Property Highlights • Holland Park's prestigious Lambs Estate address • Impressive 24-metre north-facing frontage • Designed by Big House Little House • Constructed by McCarthy Homes (completed 2025) • Contemporary Mediterranean-inspired design • Steel-frame construction • Flexible six-bedroom family floorplan • Dramatic double-storey glazed void • 3.0-metre ceilings throughout the ground floor • Designer kitchen featuring premium ILVE appliances, large-format travertine stone and a fully appointed butler's pantry with Billi tap • Kitchen overlooking the living spaces, pool and gardens • Resort-style mineral swimming pool with crazy-paved natural travertine surrounds • Covered alfresco with outdoor kitchen • Landscape design and construction by Green Care Project • Mature Queensland bottle tree and Manzanillo olive tree • Secure off-street parking for four vehicles behind automated gates • Oversized garage suitable for large vehicles, boats, caravans or a wellness studio/home gym • Eight-zone ActronAir ducted air conditioning with Wi-Fi control • Integrated smart-home security with CCTV, alarm, video intercom and automated gates • 6.5kW solar system with three-phase power and dedicated electric vehicle charging provision • Premium material palette with Tasmanian Oak engineered timber flooring, 100% New Zealand wool carpet and natural travertine finishes throughout If you would like to schedule an inspection, please contact Benjamin Austin on 0468 968 977 or Pat Goldsworthy on 0413 345 755. Disclaimer This property is being sold by auction or without a price and therefore a price guide cannot be provided. The website may have filtered the property into a price bracket for website functionality purposes. Disclaimer: We have in preparing this advertisement used our best endeavours to ensure the information contained is true and accurate, but accept no responsibility and disclaim all liability in respect to any errors, omissions, inaccuracies or misstatements contained. Prospective purchasers should make their own enquiries to verify the information contained in this advertisement.
RealistIQ deal score
Neutral value signal
0
/100
Review the estimated value range, comparable sales, suburb trends, and market signals for 49 Newbolt Street, Holland Park before you inspect or make an offer.
Independent price check
RealistIQ estimate available
Market price guide unavailable for this listing.
12-month Property Outlook
What could this property be worth in 12 months if the local trend continues?
See Momentum and Stable modelled scenarios for this property.
Unlock PlusSee the 12-month outlook for this property.
From $29.90/month. Cancel anytime.
Before you inspect, check what similar properties actually sold for.
Unlock Plus to see the full list of comparable sales
Property features
Features detected from the listing details.
Comfort
Kitchen & utilities
Outdoor & building
Security & access
Lifestyle & views
Listing details
- Status
- Auction
Agent and agency
Unlock Plus to see the full list of comparable sales