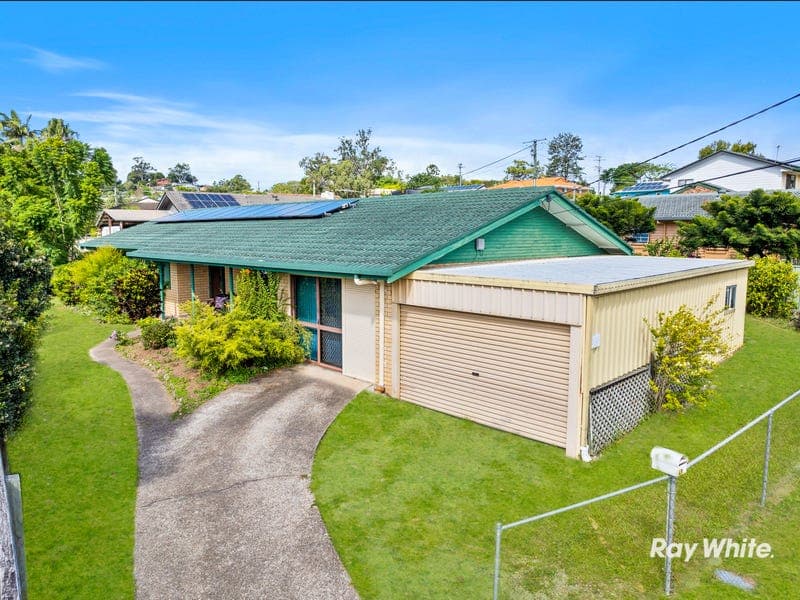
49 Murrajong Road, Springwood
Listing data updated 22 June 2026
CALL JOHNSON & JOEL AND START REGISTERING NOW! IN-ROOM BIDDING REGISTRATION ON 15th APRIL WED @ 5PM AUCTION STARTS @ 5.30PM ASK FOR YOUR FREE PEST BUILDING REPORTS Set in the heart of Springwood's CBD on a 673m² block , this versatile property offers a rare combination of space, flexibility, and future upside. With 3 bedrooms, 1 bathroom and an open plan living/dining area, it also has a study, rumpus room and separate laundry, so the layout provides excellent scope to convert into a 4-bed, 2-bath configuration for potential dual living (*Subject to Council Approval). A brick construction enhances insulation and sound proofing, solar power may help with power bills, and ample parking includes a single lock-up garage, driveway parking, and lots of street parking. A standout future upside feature is its Medium Density Zoning, which may allow for higher-density development of up to 10 storeys (*STCA), presenting an exciting opportunity for visionary buyers or land bankers. With close proximity to shops, schools, childcare, and direct access to the M1, this centrally located property is all about lifestyle today and potential tomorrow. A Great Fit For: • Down-sizers seeking low-set, easy-care living in a central location. • First home owners wanting space, flexibility, and future growth potential. • Investors chasing strong rental demand and consistent yield. • Land bankers who can see the long-term vision and value in the holding. • Buyers recognising it represents a premium landholding opportunity within a well-established suburb. • Visionary purchasers looking to capitalise on zoning and future upside (*STCA) Property Highlights: • 673m² block in central Springwood • 3 bedrooms/1 bathroom • Open plan living/dining • Separate study and rumpus • Separate laundry • Single enclosed carport + driveway parking • Front porch • Outdoor entertaining area • Grassy backyard • Established fruit trees • Fully fenced • Solar power • Potential to convert to 4 bed, 2 bath (*STCA) • Medium Density Zoning • Close to shops, schools and transport • Next to childcare and M1 access Interiors: Cosy, Functional & Adaptable Head inside and you're welcomed by a front paved porch, the perfect spot to enjoy a quiet morning coffee before work/the hectic school run. From here, the home flows into a cosy, carpeted living room that has enough room for two couches, and is filled with natural light. It also has sliding door access to the front porch for indoor/outdoor living. Adjoining this space is a relaxed casual dining area, centrally located to bring together everyday living and entertaining. The adjacent galley-style kitchen offers a simple yet highly functional layout, enhanced by a calming colour palette. It features an electric oven and stove, a double sink, and an abundance of soft green cabinetry for storage. Two separate pantries add further practicality, while ample bench space includes a convenient breakfast bar for quick meals or social cooking. Geometric floor tiling introduces a subtle retro/classic charm, giving the space a unique sense of character. A standout feature of the home is its flexible layout, particularly within the separate wing that houses the laundry, study, and rumpus room. The separate laundry presents an opportunity for conversion into a 2nd bathroom, especially given its proximity to the additional rooms. The adjoining study could easily transform into a secondary living area or a smaller bedroom, while the rumpus room - complete with new air conditioning and its own private access to the front porch - adds further versatility. Close the door to the kitchen and dining area, and this section of the home could be adapted into a dual living arrangement or even become a 4th bedroom. Moving through to the 2nd wing, the home offers 3x good-sized bedrooms. Bedroom 1 has full-length built-in robes, while the master bedroom as a ceiling fan and more full-length robes. The third bedroom also features a fan and a built-in. The central bathroom has a functional layout, with a soaking tub and a generously sized shower, and a separate toilet adds convenience - ideal for family living. Exteriors: Space to Entertain, Park & Play The exterior of the home is designed with practicality, space, and lifestyle in mind, offering plenty of room for families, vehicles, and outdoor enjoyment. A single lock-up carport is complemented by an extended driveway with space for another vehicle, along with ample street parking for visitors. The property is fully fenced, providing peace of mind for families with children and pets. Double side access leads through to the backyard, and at the rear, a huge undercover outdoor entertaining area stretches almost the full length of the home. This creates the perfect setting for weekend barbecues, entertaining, or simply relaxing outdoors year-round. The spacious grassy backyard offers endless potential for family living. There's more than enough room to add raised garden beds, a trampoline, or a kids' playscape, and established citrus trees provide fresh fruit straight from your own yard. Additional features include a water tank and a storage shed ideal for keeping gardening tools, bikes, and outdoor equipment neatly tucked away. Disclaimer: All information contained herewith, including but not limited to the general property description, price and the address, is provided to Ray White Springwood & Shailer Park by third parties. We have obtained this information from sources we believe to be reliable; however, we cannot guarantee its accuracy. The information contained herewith should not be relied upon and you should make your own enquiries and seek advice in respect of this property or any property on this website.
RealistIQ deal score
Neutral value signal
0
/100
Review the estimated value range, comparable sales, suburb trends, and market signals for 49 Murrajong Road, Springwood before you inspect or make an offer.
Independent price check
RealistIQ estimate available
Market price guide unavailable for this listing.
12-month Property Outlook
What could this property be worth in 12 months if the local trend continues?
See Momentum and Stable modelled scenarios for this property.
Unlock PlusSee the 12-month outlook for this property.
From $29.90/month. Cancel anytime.
Before you inspect, check what similar properties actually sold for.
Unlock Plus to see the full list of comparable sales
Property features
Features detected from the listing details.
Comfort
Kitchen & utilities
Outdoor & building
Security & access
Lifestyle & views
Listing details
- Status
- UNDER CONTRACT @ AUCTION
Agent and agency
Unlock Plus to see the full list of comparable sales