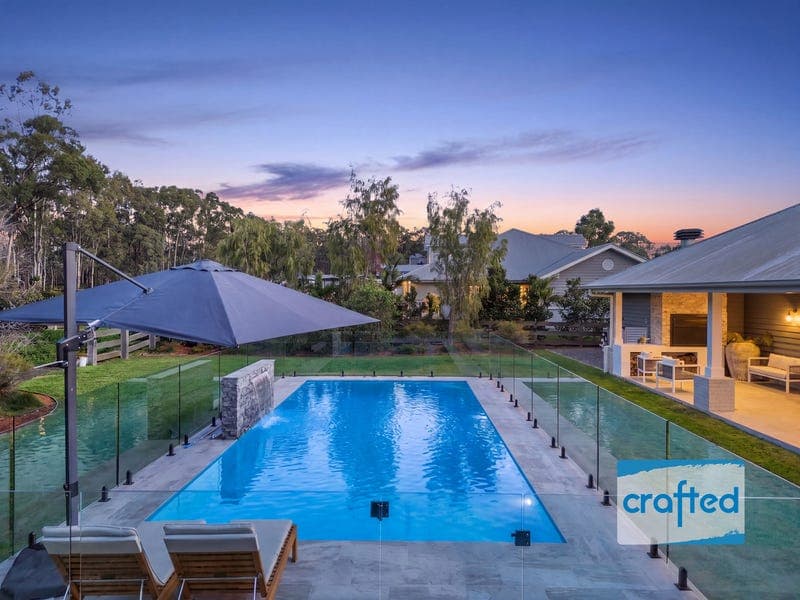
49 Hedge Lane, Greenbank
Listing data updated 6 July 2026
- · CONNECT - Reach out to discuss or schedule a viewing. We're eager to assist you! · REQUEST - Building and Pest Report + REIQ Contract of Sale + Title Search · BUY NOW - Submit your offer now to secure the home. Situated on one of only a handful acreage lots in Mirvac's highly coveted 'Everleigh' masterplanned estate, this stunning Brighton Homes-built masterpiece presents the ultimate family lifestyle. Boasting a 40m street frontage, the home's luxurious Hamptons-style home is tucked away in private and exclusive lane. Moving inside, you are sure to be blown away by the sheer amount of space on offer. Three distinct and separate living spaces are located centrally, anchored by the show-stopping kitchen with enormous walk-through pantry. This area spills out onto the covered outdoor entertaining area that incorporates a stunning gas fire-place and complete with an outdoor South-African style BBQ lounge area, you will definitely be entertaining here year round! There is an additional huge cafe style servery window effortlessly flowing out to the outdoor entertaining area for those larger functions. Overlooking the summer pool and large yard this is the ultimate family lifestyle home for those that like to entertain or enjoy their privacy. There is also a great-sized two bay + work area (with A/C) shed for those with extra vehicles or toys. Do Not Miss Out On This Rare Opportunity! — BED / ROOMS — · Bedrooms: 3 x Bedrooms + Built Ins + Ceiling Fans + Ducted Air con + Feature Walls Or Ceilings · Master Suite: Large His and Hers Walk in Wardrobe + Ducted Air con + Lux Ensuite + Unique Wood Ceiling Light feature · Home office: Open-plan Home Office with Built-in Cabinetry & Desk — BATH — · Bathrooms: 2 x Bathrooms – (including ensuite) with Seperate Toilet + Stone Bench Tops · Ensuite is Large with Stand Alone Bath + Massive Walk-in Shower + Floor To Ceiling Tile — KITCHEN — · Kitchen: Fisher & Paykel 900mm S/Steel Freestanding Oven with Gas Cooktop + 20mm Caesar Stone Kitchen Bench Tops + Large Island with Caesar Stone + Soft Close Cupboards Throughout + Built-in Fisher & Paykel Microwave + Coffee Machine with Additional Oven/Warmer + Large Strut Window Over Kitchen Sink Opening Up to Pool and Backyard Area. — LIVING — · Living (a): Combined Dining + Lounge Area + Kitchen Area · Living (b): Media Room with Built-in Tv Cabinetry · Living (c): Rumpus or Kids Activity with Built-in Tv Cabinetry · Laundry : Large Laundry with Mudroom and Custom Doggy Bath - Off The Garage. — INDOOR FEATURES — · Plantation Shutter Throughout + Alarm System · 5 x Ceiling Fans · Ducted Aircon Throughout House · All bedroom Have Unique Wall or Ceiling Features — OUTDOOR ENTERTAINING — · Extra Large Patio with Outdoor Gas Fire Place + Wood Fireplace/South African Style Bbq Lounge + Elegant Wood Ceiling Feature · Salt Water Summer Pool 10.15m x 4.4m with Beautiful Natural Stone Cladded Water Feature + Tiled Sunbathing Area — OUTSIDE FEATURES — · 2 x Water Tanks (5000 L) · Hot water type: Electric/Gas · Fully Fenced + Rear Double Gate On The Greenbank Rd Side · Shed 10.5m x 7m which Includes Shed Office + Electricity and Split System A/C · Double Remote Car Garage OTHER INFORMATION: · School: Everleigh State School Within The Estate + Easy Access to Many Private Schools Nearby · Shops: Shopping Complex ( Woolies) In Short Walking Distance. · The Estate Has Many Green Spaces + Full AFL Field + Tennis Courts + Pickle Ball Court + Boutique Cafe + Multiple Walking Trails · Home Built by: Brighton Homes · Style of Home: Farm style - Hunter · Age of Home: 4 Years · Up Grades: Swimming Pool and Shed Added Approx 12 Months Ago -------------------------------------------------------------------------------------- Note: The outline shown on the aerial photos is for illustrative purposes only and is intended as a guide to the property boundary. However, we cannot guarantee its accuracy and interested parties should rely on their own enquiries. Also the measurements are approximate plus the potential suggestions have not been investigated with council and interested parties should rely on their own enquiries.
RealistIQ deal score
Neutral value signal
12
/100
Review the estimated value range, comparable sales, suburb trends, and market signals for 49 Hedge Lane, Greenbank before you inspect or make an offer.
Independent price check
Estimate vs market price guide
Market price guide is 20%+ above RealistIQ estimate
Use this as a second opinion and check the comparable sales below.
12-month Property Outlook
What could this property be worth in 12 months if the local trend continues?
See Momentum and Stable modelled scenarios for this property.
Unlock PlusSee the 12-month outlook for this property.
From $29.90/month. Cancel anytime.
Before you inspect, check what similar properties actually sold for.
Unlock Plus to see the full list of comparable sales
Property features
Features detected from the listing details.
Comfort
Kitchen & utilities
Outdoor & building
Security & access
Lifestyle & views
Listing details
- Status
- Offers Over $2.2M -- Ex-Display
Agent and agency
Unlock Plus to see the full list of comparable sales