49 First Street, Railway Estate
Listing data updated 27 July 2026
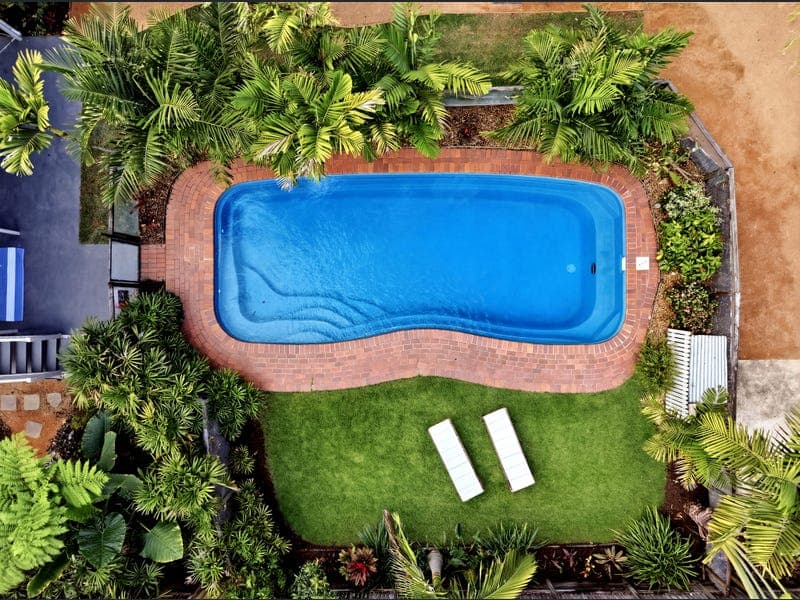
- If you've been searching for a home that truly ticks every box for modern family living, this exceptional 1930s Queenslander is sure to impress. Set on a sprawling 1,012m² fully fenced allotment with the added convenience of rear lane access, this is a residence where timeless character, thoughtful design and everyday functionality come together effortlessly. Behind its charming façade, the home's original Queenslander appeal has been beautifully preserved, with soaring ceilings, generous proportions and an abundance of natural light creating a warm and welcoming atmosphere. Carefully renovated throughout, every space strikes the perfect balance between heritage charm and contemporary comfort. Designed with growing families in mind, the home offers three spacious bedrooms, including a generous master retreat complete with a walk-in robe that has been thoughtfully planned to accommodate a future ensuite should you choose. The modern family bathroom is equally impressive, featuring a large walk-in shower and spa bath, creating a peaceful retreat for busy households. The heart of the home is undoubtedly the expansive open-plan living and dining area, where family naturally comes together. Flowing seamlessly into the bespoke kitchen, you'll appreciate the extensive custom cabinetry and convenient pop-up power dock within the island—combining everyday practicality with sophisticated style. Large bi-fold doors open the home onto an expansive timber entertaining deck, creating a seamless indoor-outdoor connection. Overlooking the sparkling saltwater swimming pool and beautifully landscaped tropical gardens, this is a space designed for making memories, whether it's hosting family celebrations, weekend barbecues or simply watching the children play. Outside, every member of the family has something to enjoy. Multiple outdoor living zones provide spaces to relax or entertain, while the established gardens are effortlessly maintained with a Wi-Fi-controlled irrigation system, giving you more time to enjoy your surroundings. Adding exceptional flexibility, the fully self-contained under-house space complete with a kitchenette and bathroom offers endless possibilities. Perfect for extended family, guests, teenagers seeking their own space, a home business or potential dual-living accommodation, it's a feature that will continue to evolve with your family's needs. Completing this remarkable property is an oversized high-clearance carport with room for up to three vehicles, including a boat or caravan, along with a powered 6m x 4m shed for additional storage or workshop space to the rear. From multiple living areas and outstanding entertaining spaces to a resort-style pool, self-contained accommodation, generous parking and an expansive family-sized allotment, this is a home that truly delivers on every level. Offering lifestyle, flexibility and room to grow, it presents a rare opportunity to secure the complete family package in one of Townsville's most desirable inner-city locations. Need To Knows -Expansive 1,012m² fully fenced allotment with rear lane access -Three spacious bedrooms, including master with walk-in robe and ensuite potential -Additional sitting room upon entry, perfect as a media room, reading retreat or home office -Bespoke kitchen with extensive cabinetry and pop-up power dock -Large open plan living and dining area -Entertainer's deck overlooking the saltwater swimming pool -Self-contained under-house guest space with kitchenette and bathroom -Landscaped tropical gardens with Wi-Fi controlled irrigation & ambient lighting -Oversized carport with accommodation for three vehicles, boat or caravan -Powered 8m x 4m x 3m shed -Premium window furnishings throughout -Hardwired security camera system -Multiple outdoor entertaining and relaxation zones -6.6KW Solar Power Additional Information: Rates - $1,990.42 Built - 1930 Need More? Luke Need | 0432 773 223 Kya Faust | 0432 486 900
RealistIQ deal score
Neutral value signal
0
/100
Review the estimated value range, comparable sales, suburb trends, and market signals for 49 First Street, Railway Estate before you inspect or make an offer.
Independent price check
RealistIQ estimate available
Market price guide unavailable for this listing.
12-month Property Outlook
What could this property be worth in 12 months if the local trend continues?
See Momentum and Stable modelled scenarios for this property.
Unlock PlusSee the 12-month outlook for this property.
From $29.90/month. Cancel anytime.
Before you inspect, check what similar properties actually sold for.
Unlock Plus to see the full list of comparable sales
Property features
Features detected from the listing details.
Comfort
Kitchen & utilities
Outdoor & building
Security & access
Lifestyle & views
Listing details
- Status
- Just Listed
Agent and agency
Unlock Plus to see the full list of comparable sales