48 Tahoe Street, Logan Reserve
Listing data updated 27 July 2026
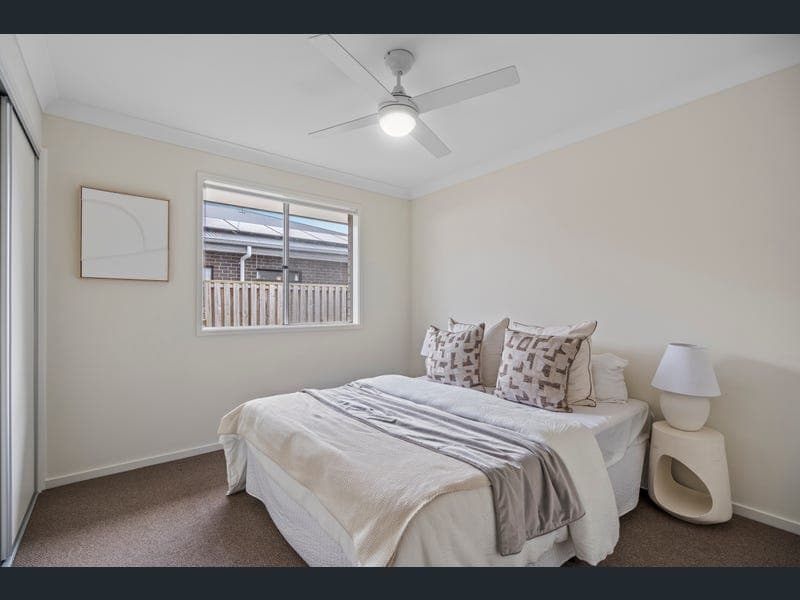
A true definition of modern family living. 48 Tahoe Street is a standout opportunity in the heart of Logan Reserve. Perfectly positioned on a generous 503m² freehold allotment with a functional 193m² building footprint and a highly desirable North-South orientation, this beautifully maintained 4-bedroom home is designed for families who refuse to compromise on space, comfort, or backyard freedom. The Freedom of an Expansive 193m² Layout Inside, the home welcomes you with a refreshing sense of space and light. The intelligent 193m² floorplan ensures every family member has room to breathe. At the center of the home is a spacious open-plan living and dining hub, anchored by a gourmet kitchen featuring premium 900mm gas appliances and ample workspace. Complete with split-system air conditioning, this is where family life unfolds in total comfort. Your Private Outdoor Oasis on a 503m² Block Forget the cramped yards of smaller sub-divisions. With a full 503m² of land, the indoor living transitions naturally to a large, covered alfresco area—perfect for weekend family gatherings and relaxed outdoor dining. This overlooks a beautifully kept, low-maintenance grassy backyard. It’s a safe, fully-fenced haven where children and pets can run freely, and garden enthusiasts can create their own slice of paradise. An Unbeatable Family Location Location is everything, and this property places you right in the center of convenience. Enjoy stress-free school runs and quick access to local amenities: 3-Minute Drive to Logan Reserve State School 3-Minute Drive to Logan Reserve Dog Park 7-Minute Drive to the award-winning Marsden State High School 13-Minute Drive to Woolworths Marsden Fifth Avenue Key Property Features: ·503m² Freehold Land: Generous independent block with plenty of yard space. ·193m² Total Building Area: Highly functional, modern family floor plan. ·4 Large Bedrooms: All with built-in robes; master complete with a private ensuite. ·2 Modern Bathrooms: Family-friendly main bathroom plus master ensuite. ·Chef's Kitchen: Equipped with premium 900mm gas cooking, premium benchtops, and quality finishes. ·Double Secure Garage: Remote access with internal entry to the home. ·Year-Round Comfort: Split-system air conditioning and energy-efficient lighting. ·High Growth Corridor: Perfect for savvy investors looking for a high-performing asset or first-home buyers seeking an upgrade. With a perfect balance of indoor luxury and outdoor freedom, standalone homes of this caliber on a full 503m² allotment are in high demand. Contact us to arrange your inspection today. Disclaimer: We have used our best endeavours to ensure the information contained in this advertisement is true and accurate but accept no responsibility for any errors or omissions. Prospective purchasers are encouraged to conduct their own enquiries.
RealistIQ deal score
Neutral value signal
0
/100
Review the estimated value range, comparable sales, suburb trends, and market signals for 48 Tahoe Street, Logan Reserve before you inspect or make an offer.
Independent price check
RealistIQ estimate available
Market price guide unavailable for this listing.
12-month Property Outlook
What could this property be worth in 12 months if the local trend continues?
See Momentum and Stable modelled scenarios for this property.
Unlock PlusSee the 12-month outlook for this property.
From $29.90/month. Cancel anytime.
Before you inspect, check what similar properties actually sold for.
Unlock Plus to see the full list of comparable sales
Property features
Features detected from the listing details.
Comfort
Kitchen & utilities
Outdoor & building
Security & access
Lifestyle & views
Listing details
- Status
- Just Listed
Agent and agency
Unlock Plus to see the full list of comparable sales