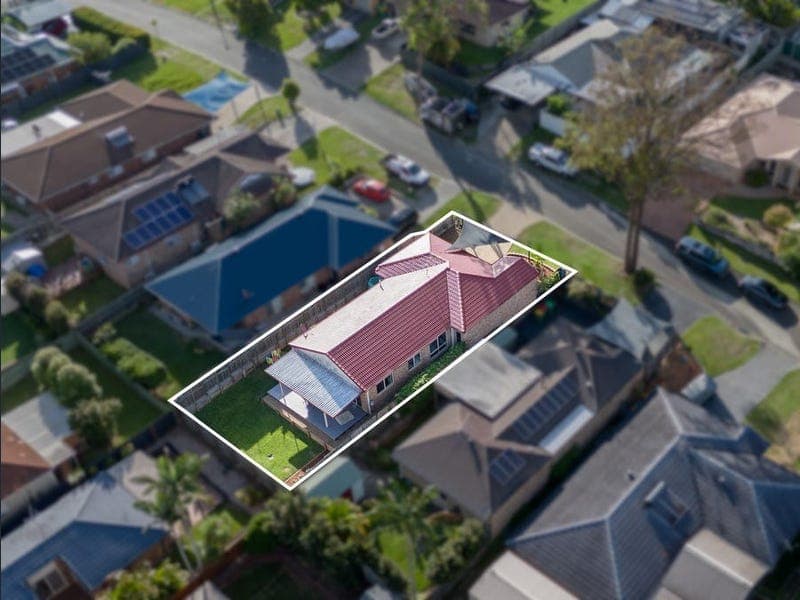
48 Petunia Crescent, Mount Cotton
Listing data updated 16 Aug 2026
Nestled within a peaceful pocket of Mount Cotton, this beautifully renovated family home delivers the perfect combination of contemporary style, everyday comfort and a serene, leafy setting. Framed by established greenery and enjoying a picturesque bushland backdrop, the home offers a wonderful sense of privacy and tranquillity while remaining close to local schools, shops and amenities. Thoughtfully designed for modern family living, the light-filled open plan kitchen, living and dining area forms the heart of the home. Large windows draw in natural light and frame the lush outlook, while the beautifully appointed kitchen features a generous stone island bench, quality appliances and ample storage, making it equally suited to everyday living and entertaining. Sliding doors extend the living space to the elevated timber deck, creating the perfect place to entertain friends, enjoy a quiet morning coffee or simply unwind while overlooking the spacious backyard and leafy surrounds. The well-considered floorplan offers four generous bedrooms, including a private master retreat complete with a walk-in robe and beautifully renovated ensuite featuring floor-to-ceiling tiling. The stylish main bathroom has also been transformed with timeless finishes and built in bath, creating a relaxing space for the whole family. Finished with air conditioning, ceiling fans throughout and a double remote garage, this move-in-ready home offers exceptional comfort and functionality in one of Mount Cotton's most sought-after locations. Property Features: • Beautifully renovated family home with a peaceful leafy outlook • Four spacious bedrooms, including a private master suite with walk-in robe and stylish ensuite • Light-filled open plan living and dining area designed for effortless family living • Contemporary kitchen with stone island bench, quality appliances and excellent storage • Elevated timber entertaining deck overlooking the generous backyard and tranquil natural surrounds • Renovated main bathroom complete with a bath and quality finishes • Air conditioning and ceiling fans throughout • Double remote garage with additional storage • Quiet location close to Mount Cotton Central, local schools, parklands and Sirromet Winery Set amongst the natural beauty that Mount Cotton is renowned for, this home offers a relaxed lifestyle with all the conveniences close at hand. Residents enjoy easy access to Mount Cotton Central Shopping Centre, local cafés, parks and walking trails, while families benefit from nearby schools including Mount Cotton State School, Kimberley College and Sheldon College. With easy access to the M1, Brisbane CBD, the bayside and the Gold Coast are all within comfortable reach, making this an outstanding lifestyle location. This property is being sold without a price and therefore a price guide cannot be provided. The website may have filtered the property into a price bracket for website functionality purposes. Please note the following when attending our open homes: "The attendee acknowledges that at all times while attending the open home/inspection they do so at their own risk and that the attendee (and other people in the care and control of the attendee) will not hold the owner, agent or any of their employees, contractors or agents liable for any personal injury, death, loss, theft or damage to their personal property, whether caused by the negligence of the owner, agent, their employees, contractors or agents, howsoever caused."
RealistIQ deal score
Neutral value signal
12
/100
Review the estimated value range, comparable sales, suburb trends, and market signals for 48 Petunia Crescent, Mount Cotton before you inspect or make an offer.
Independent price check
Estimate vs market price guide
Market price guide is 20%+ above RealistIQ estimate
Use this as a second opinion and check the comparable sales below.
12-month Property Outlook
What could this property be worth in 12 months if the local trend continues?
See Momentum and Stable modelled scenarios for this property.
Unlock PlusSee the 12-month outlook for this property.
From $29.90/month. Cancel anytime.
Before you inspect, check what similar properties actually sold for.
Unlock Plus to see the full list of comparable sales
Property features
Features detected from the listing details.
Comfort
Outdoor & building
Security & access
From description
Listing details
- Status
- Offers Over $999,000
Agent and agency
Unlock Plus to see the full list of comparable sales