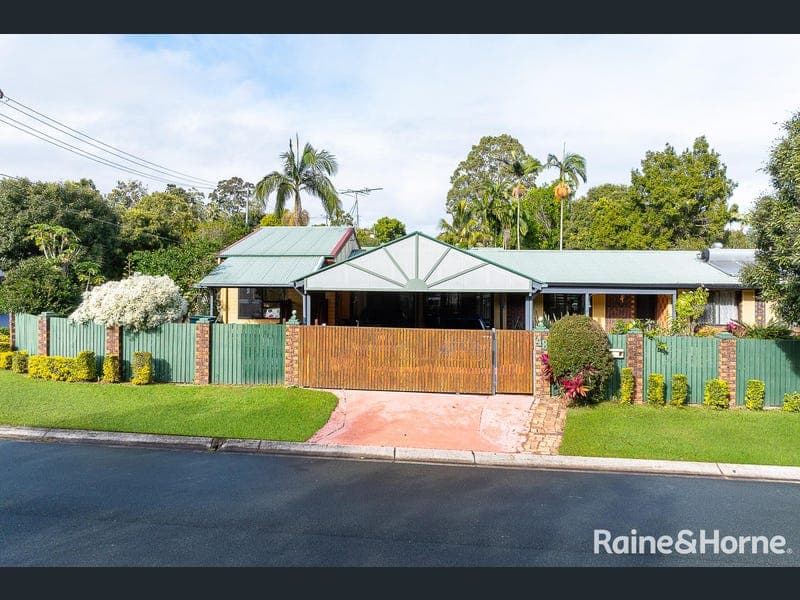
48 Lobelia Avenue, Daisy Hill
Listing data updated 16 Aug 2026
- Positioned on a generous 657m² corner block, this well-maintained residence offers the perfect combination of space, privacy, and versatility with the added bonus of dual living. Whether you're a growing family, first-home buyer, multi-generational household, or savvy investor, this property delivers comfort, functionality, and exceptional outdoor living in a highly convenient location. Main Residence Features: • Three generous bedrooms, all with built-in robes • Family bathroom featuring a bathtub and separate toilet • Spacious living room with polished timber flooring and direct access to the outdoor entertaining area • Well-appointed kitchen with ample cabinetry and bench space, 900mm electric cooktop, wall oven, dedicated microwave space, and access to the rear pergola • Designated dining and family areas adjoining the kitchen, enhanced by beautiful cathedral ceilings • Light-filled sunroom with direct access from one of the bedrooms • Expansive covered entertaining area overlooking established garden surrounds • Outdoor shower and additional toilet for added convenience • Double carport and welcoming front porch Self-Contained Granny Flat (Separate Entry): • One spacious bedroom with built-in robe • Kitchenette with stone benchtops • Comfortable sitting area adjoining the kitchen • Private bathroom • Rear deck for outdoor enjoyment • Polished timber floors adding warmth and character • Cathedral ceilings creating a sense of space and natural light • Raised veggie gardens • Split-system air conditioning for year-round comfort Additional Features You'll Love: • Solar hot water system • Split-system air conditioning • Abundant storage throughout • Two storage sheds • Fully fenced and secured property with front gate Offering far more than just space, this is a home designed for flexibility and lifestyle. The separate granny flat creates endless possibilities for extended family living, guest accommodation, home business potential, or additional income opportunities. Perfectly positioned within walking distance to John Paul College, St Edward's Catholic Primary School, and Chatswood Shopping Centre, the home also enjoys excellent access to everyday amenities. Hyperdome Shopping Centre is only minutes away, while parks, public transport, hospitals, the M1 Motorway, and major arterial roads provide outstanding connectivity. Properties offering this level of versatility and convenience are rarely available - inspect early to avoid disappointment. Disclaimer: We have taken our utmost care in preparing this information used our best endeavours to ensure that the information contained herein is true and accurate, but accept no responsibility and disclaim all liability in respect of any errors, omissions, inaccuracies or misstatements that may occur. Prospective purchasers should make their own enquiries to verify the information contained herein. Photos for illustration purposes only...
RealistIQ deal score
Neutral value signal
0
/100
Review the estimated value range, comparable sales, suburb trends, and market signals for 48 Lobelia Avenue, Daisy Hill before you inspect or make an offer.
Independent price check
RealistIQ estimate available
Market price guide unavailable for this listing.
12-month Property Outlook
What could this property be worth in 12 months if the local trend continues?
See Momentum and Stable modelled scenarios for this property.
Unlock PlusSee the 12-month outlook for this property.
From $29.90/month. Cancel anytime.
Before you inspect, check what similar properties actually sold for.
Unlock Plus to see the full list of comparable sales
Property features
Features detected from the listing details.
Comfort
Kitchen & utilities
Outdoor & building
Security & access
From description
Listing details
- Status
- Contact Agent
Agent and agency
Unlock Plus to see the full list of comparable sales