47 Tetragona Drive, Arana Hills
Listing data updated 16 Aug 2026
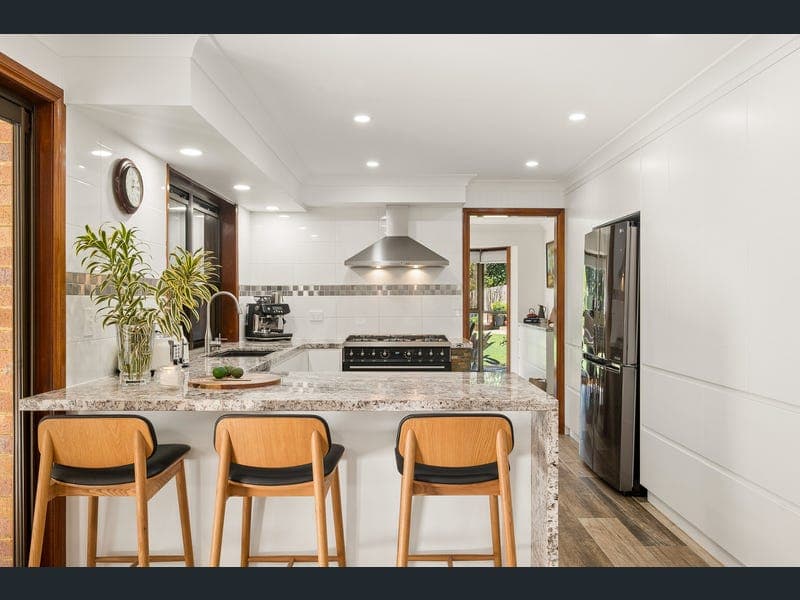
Positioned within one of Arana Hills' most peaceful and family-friendly pockets, this beautifully updated residence enjoys a private setting backing directly onto parkland while remaining moments from local schools, shopping precincts, transport connections and everyday conveniences. Hidden from the street behind an automatic gated driveway, the home occupies a generous 1,077sqm allotment and offers a rare combination of privacy, space and accessibility. Spanning two levels, the residence has been thoughtfully refreshed throughout, with newly installed wood-look tiling enhancing the lower level and beautifully refinished timber flooring upstairs adding warmth and character. Multiple living and dining spaces provide excellent versatility, with a spacious lounge room, separate family area and dedicated dining room creating a layout that adapts effortlessly to both everyday living and entertaining. The kitchen has been updated with stone benchtops and generous storage, positioned to overlook the home's main living areas and outdoor entertaining space. Large windows invite natural light throughout while framing leafy outlooks across the surrounding greenery. Upstairs, four well-proportioned bedrooms are privately positioned away from the living zones below. The master suite features a walk-in robe and ensuite, while the remaining bedrooms are all fitted with built-in wardrobes and serviced by a central family bathroom. A substantial covered entertaining area extends seamlessly from the interior and overlooks the backyard and adjoining reserve beyond. Private gated access to the park creates a direct connection to open green space, offering an enviable lifestyle rarely found in suburban settings. Recent improvements include a full internal repaint, newly refinished flooring, roof reconditioning works with a 15-year warranty and a new 6.1kW solar system currently being installed. Combined with secure vehicle accommodation for up to six vehicles and a highly sought-after parkside position, the result is a home that delivers both immediate enjoyment and long-term peace of mind. Features - Private 1,077sqm allotment backing directly onto parkland - Automatic gated driveway entrance - Private gated access to the reserve behind - Four-bedroom family home with multiple living areas - Master suite with walk-in robe and ensuite - Built-in wardrobes to all additional bedrooms - Updated kitchen with stone benchtops - Large covered outdoor entertaining area - Newly installed wood-look tiles throughout the lower level - Timber floors upstairs recently sanded and polished - Freshly repainted throughout, security screens - Split-system air conditioning to all bedrooms and living areas - New 6.1kW solar system currently being installed - Roof reconditioned with new fixings and 15-year warranty - Double garage plus additional parking for up to four vehicles on-site Whilst all care has been taken to ensure accuracy, the Selling agents confirm that they cannot guarantee accuracy of the same and accept no liability (express or implied) in the event that any information contained in the document or provided within is inaccurate. The Seller and Selling agent make no representation and give no warranty that the information provided is accurate. Parties must ensure they make their own due diligence enquiries to satisfy themselves about the accuracy of the information. This information provided is indicative only and must not be relied upon unless confirmed by a party through their own due diligence.
RealistIQ deal score
Neutral value signal
0
/100
Review the estimated value range, comparable sales, suburb trends, and market signals for 47 Tetragona Drive, Arana Hills before you inspect or make an offer.
Independent price check
RealistIQ estimate available
Market price guide unavailable for this listing.
12-month Property Outlook
What could this property be worth in 12 months if the local trend continues?
See Momentum and Stable modelled scenarios for this property.
Unlock PlusSee the 12-month outlook for this property.
From $29.90/month. Cancel anytime.
Before you inspect, check what similar properties actually sold for.
Unlock Plus to see the full list of comparable sales
Property features
Features detected from the listing details.
Comfort
Kitchen & utilities
Outdoor & building
Security & access
Listing details
- Status
- For Sale
Agent and agency
Unlock Plus to see the full list of comparable sales