47 Noble Street, Burpengary East
Listing data updated 16 Aug 2026
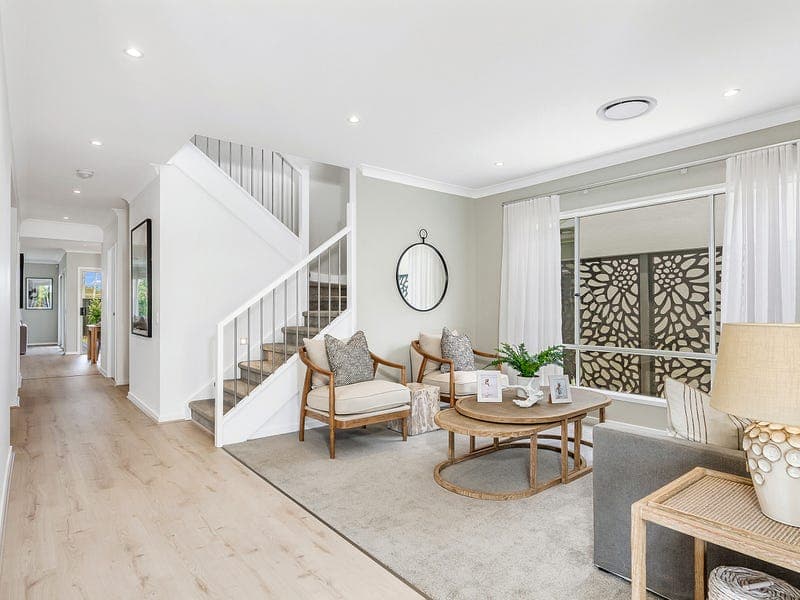
Luxury X-Display Home in North Harbour Boasting an impressive collection of designer finishes, generous proportions and a thoughtfully considered floorplan, this luxurious two-storey X-Display Home delivers an exceptional standard of family living within the highly sought-after North Harbour community. From the moment you step inside, you’ll be captivated by the sense of space, natural light and attention to detail throughout. Designed with modern family living in mind, the expansive floorplan creates the perfect balance between open-plan connection, private retreats and sophisticated entertaining. At the heart of the home is the stunning designer kitchen, overlooking the spacious open-plan living and dining areas. Quality appliances, an oversized island bench and generous butler’s pantry combine style with everyday practicality, creating a space equally suited to relaxed family meals or entertaining guests. The ground floor has been designed as the main hub of the home, with the family and dining areas flowing effortlessly to the covered, decked alfresco. An additional sitting room, dedicated media room and separate study provide an abundance of flexible living options. Upstairs, the sense of space continues with an additional sitting room and five beautifully appointed bedrooms. The impressive master suite is a true private retreat, featuring an expansive walk-in robe, luxurious ensuite with double vanities, shower, bath and separate toilet, together with its own private balcony. With multiple living zones across both levels, this is a home designed to grow with the family while providing everyone with their own space to relax, work and unwind. Property features include: Five spacious bedrooms Luxurious master suite with huge walk-in robe and private balcony Designer ensuite with double vanities, shower, bath and separate toilet Four additional bedrooms with mirrored built-in robes Private balcony to one additional bedroom Main bathroom upstairs with separate toilet Powder room downstairs Designer kitchen with oversized island bench Butler’s pantry Technika 900mm electric cooktop and oven Technika built-in microwave Dishwasher Spacious open-plan family and dining area Covered, decked alfresco entertaining area Dedicated media room Separate study Downstairs sitting room Upstairs sitting room/retreat Three linen cupboards Separate laundry Ducted air conditioning In-ceiling speaker system Designer lighting throughout Alarm system Professionally landscaped gardens Low-maintenance artificial turf to the rear A Location with an Exciting Future Positioned within the master-planned North Harbour community, the home enjoys access to an area experiencing significant investment and future development. The property is also conveniently located near the recently declared North Harbour Priority Development Area, adding to the long-term lifestyle and growth appeal of the surrounding region. Plans for the broader North Harbour precinct include an exciting future waterfront destination incorporating recreational, residential, tourism and commercial opportunities. Combining display-home presentation, an exceptional family floorplan and a location with an exciting future, this is an opportunity not to be missed. If you’re looking for a new standard of luxury family living, this home deserves to be at the top of your inspection list. For further information or to arrange your private inspection, contact Damien Drew on 0427 744 725.
RealistIQ deal score
Neutral value signal
12
/100
Review the estimated value range, comparable sales, suburb trends, and market signals for 47 Noble Street, Burpengary East before you inspect or make an offer.
Independent price check
Estimate vs market price guide
Market price guide is $211,000 above RealistIQ estimate
Use this as a second opinion and check the comparable sales below.
12-month Property Outlook
What could this property be worth in 12 months if the local trend continues?
See Momentum and Stable modelled scenarios for this property.
Unlock PlusSee the 12-month outlook for this property.
From $29.90/month. Cancel anytime.
Before you inspect, check what similar properties actually sold for.
Unlock Plus to see the full list of comparable sales
Property features
Features detected from the listing details.
Comfort
Kitchen & utilities
Outdoor & building
Security & access
Lifestyle & views
Listing details
- Status
- Offers over $1,480,000
Agent and agency
Unlock Plus to see the full list of comparable sales