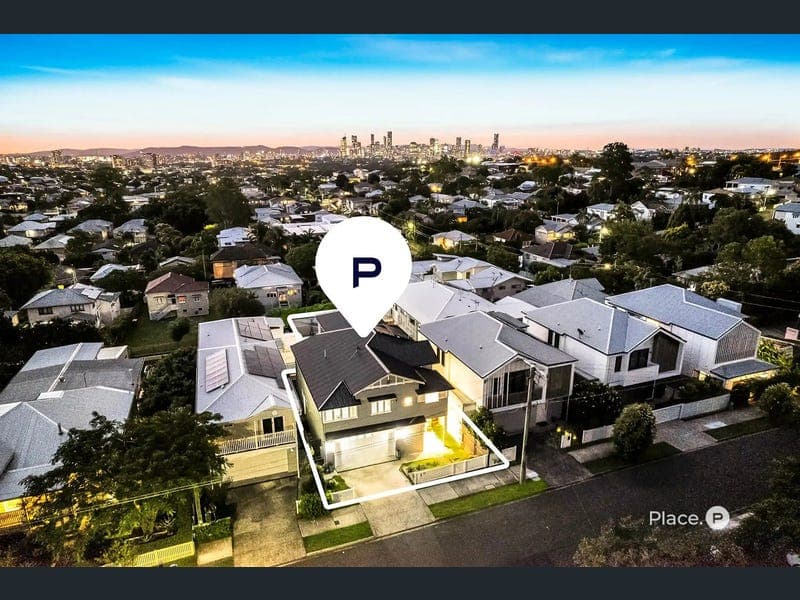
47 Brinawa Street, Camp Hill
Listing data updated 27 July 2026
Showcasing a flawless fusion of modern design and fresh, light-filled interiors, this stunning residence is set just moments from the highly sought-after Martha Street precinct. Elevated on a low-maintenance 431m² block, this near-new home delivers luxury living at its finest—complete with panoramic city views, premium finishes, and thoughtful lifestyle inclusions. Sophisticated Design, Seamless Functionality Behind its timeless, character-inspired façade lies a contemporary masterpiece spread across two expansive levels: Ground Floor – The Heart of the Home A free-flowing open-plan layout connects the designer kitchen, dining, and spacious living area. The gourmet kitchen features high-end appliances including a 900mm oven, five-burner gas cooktop, sleek cabinetry, and a walk-in pantry. A long breakfast bar provides the perfect spot for casual meals or entertaining over drinks. Soaring 2.7m ceilings and abundant natural light create a bright and airy ambiance. Glass doors open to a generous alfresco deck overlooking a professionally landscaped yard and sparkling in-ground pool—an entertainer's dream and family favourite. A full ground-floor bathroom and a well-equipped laundry add to the home's everyday practicality. Upper-Level Retreat – Luxury & Lifestyle A second living space upstairs provides a quiet zone for relaxation or work. Step onto the front balcony and take in breathtaking city skyline views. The king-sized master suite offers a true retreat, complete with a luxury ensuite and spacious walk-in robe. Three additional bedrooms—two with built-in study nooks—are perfect for growing families or remote workers. The main bathroom includes a separate bathtub, shower, and toilet, ideal for family living. Premium Features Include: Ducted air-conditioning and ceiling fans throughout Ducted vacuum system for convenience Three stylish bathrooms with floor-to-ceiling tiles and quality fixtures Double remote garage with built-in storage Extensive internal storage throughout Fully fenced, low-maintenance yard with professional landscaping Energy-efficient solar panels Quality construction built to stand the test of time Unbeatable Camp Hill Location Perfectly positioned just 1.3km from the buzzing Martha Street precinct, you'll love being within easy reach of local cafes, restaurants, parks, and boutique shopping. Prestigious schools nearby include: St Thomas' Catholic Primary School Camp Hill State Infants and Primary School Anglican Church Grammar School Lourdes Hill College Public transport options are close at hand, offering seamless access to the Brisbane CBD—just 7km away. Your Dream Home Awaits This is more than just a house—it's a lifestyle opportunity in one of Camp Hill's most desirable pockets. Don't miss your chance to secure this exceptional residence. Contact us today to arrange your private inspection. Disclaimer This property is being sold by auction or without a price and therefore a price guide can not be provided. The website may have filtered the property into a price bracket for website functionality purposes. Disclaimer: We have in preparing this advertisement used our best endeavours to ensure the information contained is true and accurate, but accept no responsibility and disclaim all liability in respect to any errors, omissions, inaccuracies or misstatements contained. Prospective purchasers should make their own enquiries to verify the information contained in this advertisement.
RealistIQ deal score
Strong value signal
91
/100
Review the estimated value range, comparable sales, suburb trends, and market signals for 47 Brinawa Street, Camp Hill before you inspect or make an offer.
Independent price check
Estimate vs market price guide
Market price guide is 20%+ below RealistIQ estimate
Use this as a second opinion and check the comparable sales below.
12-month Property Outlook
What could this property be worth in 12 months if the local trend continues?
See Momentum and Stable modelled scenarios for this property.
Unlock PlusSee the 12-month outlook for this property.
From $29.90/month. Cancel anytime.
Before you inspect, check what similar properties actually sold for.
Unlock Plus to see the full list of comparable sales
Property features
Features detected from the listing details.
Comfort
Kitchen & utilities
Outdoor & building
Security & access
Lifestyle & views
Listing details
- Status
- Offers Over $2, 450,000
Agent and agency
Unlock Plus to see the full list of comparable sales