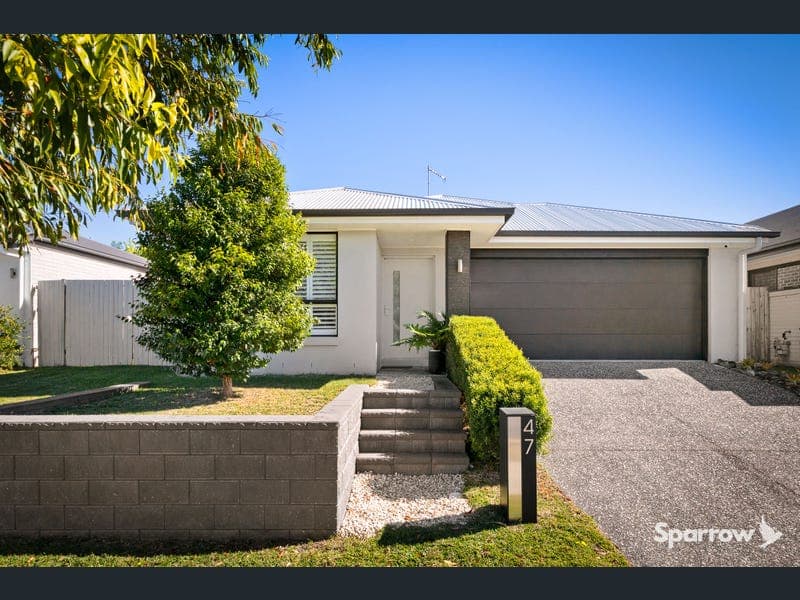
47 Bandicoot Drive, Bahrs Scrub
Listing data updated 16 Aug 2026
- Designed with a refined approach to modern family living, this beautifully appointed four-bedroom residence combines generous proportions, high ceilings, multiple living zones and an impressive connection to the outdoors. From the moment you enter, the home's sense of space and considered design is immediately apparent. High ceilings enhance the scale and natural light throughout, creating an elevated atmosphere that feels both sophisticated and welcoming. At the heart of the home is an expansive open-plan kitchen, living and dining area, thoughtfully designed for everyday family life and effortless entertaining. The kitchen forms a striking centrepiece, featuring a generous stone island bench, breakfast bar, walk-in pantry and quality stainless steel appliances - combining premium finishes with exceptional functionality. The master suite provides a beautifully considered sanctuary, positioned to overlook the alfresco entertaining area and gardens beyond. Sheer curtains provide both privacy and a soft, elegant connection to the outdoors, allowing natural light to filter through while maintaining a sense of seclusion. The ensuite continues the home's sophisticated aesthetic with a double vanity and generous oversized shower, creating a private retreat that feels both luxurious and practical. Three additional bedrooms provide comfortable accommodation for family and guests, while a dedicated media room and separate activity room offer exceptional flexibility. From movie nights and children's play to a home office or second living zone, these spaces can adapt effortlessly to the way your family lives. The home's generous living space extends seamlessly outdoors to a tiled alfresco, creating an inviting setting for entertaining, dining or simply enjoying Queensland's relaxed outdoor lifestyle. Beyond the alfresco, the substantial grassed area provides an increasingly rare sense of space and versatility. Side garden access further enhances the functionality of the backyard, providing convenient access and opening up possibilities for landscaping, outdoor equipment and future lifestyle additions. Space to live. Space to entertain. Space to create the lifestyle you've imagined. Outstanding home features: Constructed in 2022 by Hallmark Homes Land size - 453 sqm Build size - Approximately 216 sqm Ducted air conditioning - 7 zones, remote access / automation / programming features EV charger Light filled living spaces with high ceilings and large windows to allow in an abundance of natural light Modern kitchen with electric oven and 5-burner gas stove, plumbed fridge space, walk in pantry, stone benchtops & quality stainless steel appliances Spacious master suite with WIR and ensuite with double vanity and rain shower head 3 additional bedrooms with mirrored built in robes (one with walk-in-robe) & ceiling fans Main family bathroom with bathtub Tiled floors to main living and bathroom areas and plush carpets to bedrooms and media Laundry with external access Linen cupboard Tiled alfresco entertaining area Fully fenced, good size yard with double side gate access to store additional vehicles Double remote garage with internal access A combination of marine grade and standard security screens Plantation shutters, featured at the front of the home. Curtains (including sheer curtains providing privacy and filtering natural light) and rollers blinds throughout the remaining home Data/ethernet (internet) cabling to all bedrooms, media and common areas (also includes cabling for security cameras x 3) In-roof ceiling speaker cabling to the media room, family / dining area and the patio Bottled gas - 2 x 45kg bottles only the 2 x Invisi-Gard sliding doors are proper security screens 6.6 KW solar system with energy saving feature - there is a device installed which helps to route solar energy during the day, to the hot water system. Any solar energy during the day can also be routed to the charger effectively allowing you to charge your car for $0 during the day. Location Features: Prep to Year 6 - Edens Landing State School - 5.4 kilometres Prep to Year 6 - Windaroo State School - 5.4 kilometres Year 7 to Year 12 - Windaroo Valley State High School - 3.7 kilometres Canterbury College - 4.2 kilometres Rivermount College - 12.8 kilometres St Joseph's Tobruk Memorial School and Trinity College - 6.2 kilometres Bahrs Scrub Early Learning Centre - 3.2 kilometres Shapes Early Learning Centre - 1.2 kilometres Figtree Park - 250 metres Discovery Park - 450 metres Holmview Central Shopping Centre - 3.5 kilometres Bannockburn Village Shopping Centre - 5 kilometres Easy access to M1 and major transport routes
RealistIQ deal score
Good value signal
65
/100
Review the estimated value range, comparable sales, suburb trends, and market signals for 47 Bandicoot Drive, Bahrs Scrub before you inspect or make an offer.
Independent price check
Estimate vs market price guide
Market price guide is $154,000 below RealistIQ estimate
Use this as a second opinion and check the comparable sales below.
12-month Property Outlook
What could this property be worth in 12 months if the local trend continues?
See Momentum and Stable modelled scenarios for this property.
Unlock PlusSee the 12-month outlook for this property.
From $29.90/month. Cancel anytime.
Before you inspect, check what similar properties actually sold for.
Unlock Plus to see the full list of comparable sales
Property features
Features detected from the listing details.
Comfort
Kitchen & utilities
Outdoor & building
Security & access
Lifestyle & views
Listing details
- Status
- OFFERS OVER $989,000
Agent and agency
Unlock Plus to see the full list of comparable sales