46 Kookaburra Circuit, Rochedale
Listing data updated 16 Aug 2026
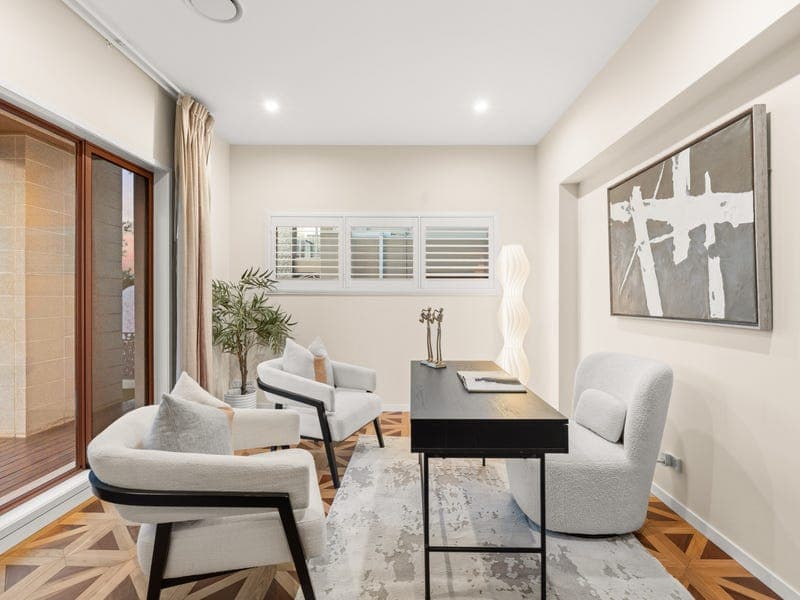
Perfectly positioned within the exclusive Rochedale Estates, this exceptional family residence delivers an outstanding combination of luxury, space and lifestyle. Offering an impressive 423sqm of beautifully appointed living on a 544sqm allotment, this remarkable home has been thoughtfully designed for modern family living, combining premium finishes with exceptional functionality. From the moment you step inside, soaring 2.89-metre ceilings, premium American Walnut engineered timber flooring, elegant Chevron parquetry and bespoke timber feature walls create an immediate sense of warmth and sophistication. Expansive 3-metre floor-to-ceiling glass panels, finished with premium clear security film, flood the interiors with natural light while enhancing both security and architectural appeal. Designed to accommodate growing and multi-generational families, the expansive floorplan features four generously proportioned upstairs bedrooms, each complete with its own walk-in wardrobe and private ensuite—a truly rare offering that provides exceptional comfort and privacy. Upstairs, impressive 2.72-metre ceilings further enhance the sense of space, while the luxurious master suite offers a generous dressing room, an elegant ensuite with freestanding bath and a private balcony. With multiple living zones throughout, everyone has space to relax and unwind. A separate downstairs media room provides the flexibility of a fifth bedroom or guest accommodation, while the dedicated home office and spacious upstairs family retreat make this home perfectly suited to today's family lifestyle. At the heart of the home is a beautifully appointed designer kitchen featuring premium Miele appliances, an oversized stone island and a fully equipped butler's pantry. Complementing the main kitchen is a separate enclosed wok kitchen, providing the perfect solution for those who enjoy entertaining or preparing traditional home-cooked meals. Flowing seamlessly into the open-plan living and dining area before extending to the stunning timber-lined alfresco, the home has been designed to embrace effortless indoor-outdoor living. Outside, professionally landscaped gardens, an electric sliding gate and extensive premium slip-resistant waterproof outdoor tiling create stylish, low-maintenance spaces that can be enjoyed throughout every season. Luxury Highlights -Approx. 423sqm of luxurious living on a 544sqm allotment -Prestigious Rochedale Estates location -Four spacious upstairs bedrooms, each with its own walk-in wardrobe and private ensuite -Luxurious master suite with dressing room, private balcony and designer ensuite -Separate downstairs media room or optional fifth bedroom -Dedicated home office plus spacious upstairs family retreat -Designer kitchen with premium Miele appliances, butler's pantry and separate enclosed wok kitchen -Premium American Walnut engineered timber flooring, Chevron parquetry and bespoke timber detailing throughout -Soaring 2.72m ceilings downstairs and 2.89m ceilings upstairs -Expansive 3-metre floor-to-ceiling glass panels with premium clear security film -Bespoke timber TV feature walls on both levels -Timber-lined alfresco flowing to professionally landscaped gardens -Premium slip-resistant waterproof outdoor tiling for stylish, low-maintenance outdoor living -Plantation shutters and custom window furnishings throughout -Solar power system, intercom, alarm system and security cameras -Electric sliding driveway gate and double lock-up garage As a resident of the prestigious Rochedale Estates, you'll enjoy exclusive access to outstanding resort-style facilities, including a swimming pool, tennis courts, gymnasium, clubhouse, BBQ areas, children's playgrounds, parklands and walking trails. Conveniently located just moments from quality schools, Rochedale Village, Westfield Mt Gravatt and major transport links, this is a lifestyle that perfectly balances luxury, convenience and community. Combining exceptional proportions, premium craftsmanship and one of Brisbane's most desirable lifestyle addresses, this is a rare opportunity to secure a truly outstanding family home.
RealistIQ deal score
Neutral value signal
0
/100
Review the estimated value range, comparable sales, suburb trends, and market signals for 46 Kookaburra Circuit, Rochedale before you inspect or make an offer.
Independent price check
RealistIQ estimate available
Market price guide unavailable for this listing.
12-month Property Outlook
What could this property be worth in 12 months if the local trend continues?
See Momentum and Stable modelled scenarios for this property.
Unlock PlusSee the 12-month outlook for this property.
From $29.90/month. Cancel anytime.
Before you inspect, check what similar properties actually sold for.
Unlock Plus to see the full list of comparable sales
Property features
Features detected from the listing details.
Comfort
Kitchen & utilities
Outdoor & building
Security & access
Lifestyle & views
Listing details
- Status
- FOR SALE
Agent and agency
Unlock Plus to see the full list of comparable sales