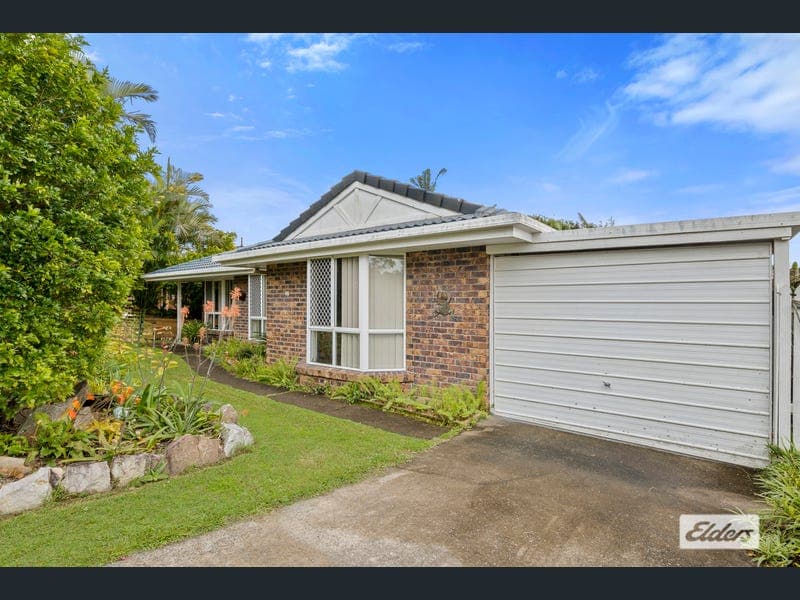
46 Jessie Crescent, Bethania
Listing data updated 27 July 2026
Space, space, and more space. Attention investors and calling those looking for a large family home. This spacious home is set in a well sought after neighbourhood in a rapidly expanding area of one of the fastest growing regions in the state. The property is in a quiet crescent and close to all amenities, with state and private schools nearby. Entering via the front entrance, bedroom four sits to the left. It has a bay window overlooking the landscaped front yard and comes with a built-in robe. To the right of this bedroom, there is a spacious formal lounge, also with a large bay window overlooking the front garden, which has been landscaped for privacy. Following through the large formal loungeroom, there is an expansive multipurpose room, with two feature floor-to-ceiling sliding doors leading back onto the covered patio and providing views of the back yard. The carport is attached to this side of the house. This space, with its separate access via the carport and patio area could be used for working from home, as a teenage retreat, to expand the entertainment area, or as a sleep out for guests. Coming inside from this side of the house, you will find the dining space, which is off the large kitchen. The kitchen/dining area looks out to the landscaped back yard through the same style of floor-to-ceiling sliding doors as are in the multipurpose room. This spacious kitchen/dining area, with its backyard outlook, opens into the family room. This open plan kitchen/dining/family room space has a ceiling fan but also gets a cooling breeze coming through the sliding doors and kitchen window, making for comfortable all-year-round entertaining. The main bathroom has both bath and shower. There is a separate toilet. Ample linen cupboard space. There is a functional laundry with trough and cupboard, with yet another exit/access point to this spacious property. In the back part of the home, you will find bedroom three, with its west-facing aspect. It gets the filtered afternoon rays. It too has built in robes. Bedroom two is east facing and receives morning sun. It also has built in robes. The ample sized main bedroom has walk in robe, full ensuite, and a ceiling fan. The same feature sliding doors lead out to the tranquil back yard from both the bedroom and the ensuite. All potential bedrooms/sleeping areas, including the multipurpose area, have compliant fire alarms installed. Due to the number of sliding doors and windows, this is an airy and light-filled home. Feature arches add charm and style. The landscaped backyard is secure with fencing all around. Garden shed. This spacious property has a lot to offer, and we invite you to see it for yourself. Disclaimer: In preparing this property listing, we have used our best endeavours to ensure that the information contained herein is true and accurate but accept no responsibility and disclaim all liability in respect of any errors, omissions, inaccuracies, or misstatements that may occur. Prospective purchasers should make their own enquiries to verify the above information.
Inspection: Sat, 1 Aug, 1:00pm-1:45pm
RealistIQ deal score
Neutral value signal
12
/100
Review the estimated value range, comparable sales, suburb trends, and market signals for 46 Jessie Crescent, Bethania before you inspect or make an offer.
Independent price check
Estimate vs market price guide
Market price guide is 20%+ above RealistIQ estimate
Use this as a second opinion and check the comparable sales below.
12-month Property Outlook
What could this property be worth in 12 months if the local trend continues?
See Momentum and Stable modelled scenarios for this property.
Unlock PlusSee the 12-month outlook for this property.
From $29.90/month. Cancel anytime.
Before you inspect, check what similar properties actually sold for.
Unlock Plus to see the full list of comparable sales
Property features
Features detected from the listing details.
Comfort
Kitchen & utilities
Outdoor & building
Security & access
Inspections
Sat, 1 Aug, 1:00pm-1:45pm
Listing details
- Status
- offers over $ 939,000
Agent and agency
Unlock Plus to see the full list of comparable sales