46 Harmony Drive, Clinton
Listing data updated 27 July 2026
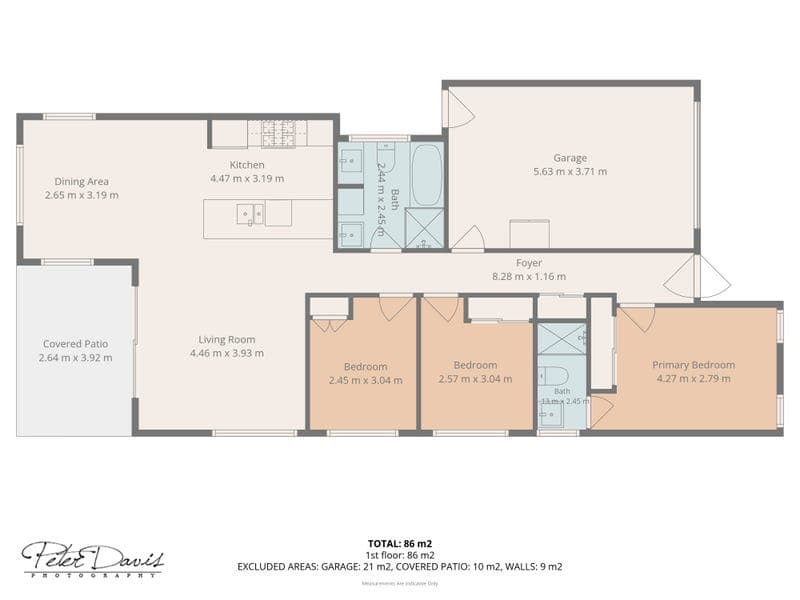
A good floorplan is something you'll appreciate every single day, and that's exactly what 46 Harmony Drive gets right. Good presentation isn't always about what's new - sometimes it's simply about how well a home has been cared for. That's exactly the feeling you get here. The interiors are fresh, neutral and filled with natural light, while the layout makes everyday living feel uncomplicated. Every room has a purpose, and it all comes together in a home that's ready to enjoy from the day you move in. The open-plan kitchen, living and dining area sits at the heart of the home, making it easy to stay part of the conversation whether you're preparing dinner or entertaining friends. Sliding doors extend the living space onto the covered patio, creating an easy connection between indoors and out. It's the sort of space that gets used every day, not just when guests come over. The master bedroom is privately positioned with its own walk-in robe and ensuite, while the remaining bedrooms are set away with the main bathroom, giving everyone their own space. Storage has been well considered throughout, and the neutral finishes mean you can move straight in without feeling the need to update anything first. Outside, the backyard strikes a balance that's becoming increasingly hard to find. There's enough lawn for kids to kick a ball or for the dog to stretch its legs, but not so much that it becomes a full-time commitment. It's private, functional and easy to maintain. Clinton continues to be one of Gladstone's most popular suburbs, and it's easy to understand why. Schools, parks, shopping centres, sporting facilities and Harvey Road Tavern are all just minutes away, making everyday life that little bit easier. YOU'LL LOVE... • Open-plan kitchen, living and dining area that forms the heart of the home • Covered outdoor entertaining area flowing directly from the main living space • Privately positioned master bedroom with walk-in robe and ensuite • Three well-proportioned bedrooms with built-in storage • Neutral finishes throughout that will suit almost any style • Secure single garage with internal access • Fully fenced backyard that's easy to maintain while still offering space to enjoy • Quiet Clinton location close to schools, parks, shopping and everyday amenities INSIDER'S SECRET... The homes that attract the most interest are usually the ones buyers don't have to overthink. A practical layout, modern finishes and nothing demanding attention before moving day. That's exactly what you'll find here. The photos will give you a feel for the home, but it's the layout and the way it all comes together that you'll appreciate most in person. We'd love to show you through 46 Harmony Drive - get in touch today to arrange your inspection. **Some images have been digitally edited to remove furniture and personal belongings for presentation purposes. The layout, fixtures, finishes and condition of the property remain accurately represented**
RealistIQ deal score
Neutral value signal
12
/100
Review the estimated value range, comparable sales, suburb trends, and market signals for 46 Harmony Drive, Clinton before you inspect or make an offer.
Independent price check
Estimate vs market price guide
Market price guide is $41,000 above RealistIQ estimate
Use this as a second opinion and check the comparable sales below.
12-month Property Outlook
What could this property be worth in 12 months if the local trend continues?
See Momentum and Stable modelled scenarios for this property.
Unlock PlusSee the 12-month outlook for this property.
From $29.90/month. Cancel anytime.
Before you inspect, check what similar properties actually sold for.
Unlock Plus to see the full list of comparable sales
Property features
Features detected from the listing details.
Comfort
Outdoor & building
Security & access
Listing details
- Status
- Offers Over $599,000
Agent and agency
Unlock Plus to see the full list of comparable sales