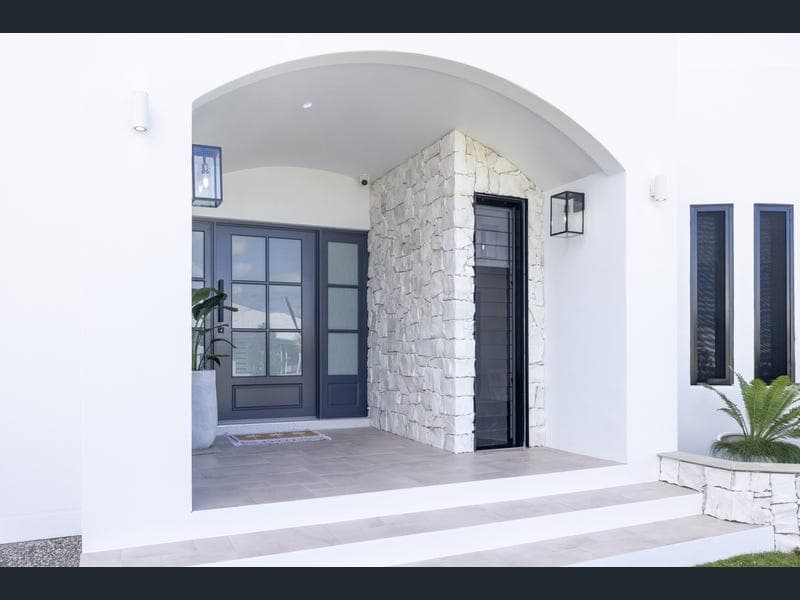
46 Harker Cct, Burdell
Listing data updated 16 Aug 2026
Some homes are built to impress. Santorini was designed to be remembered. A home where every space has intention. Where natural light is considered as carefully as the floorplan. Where curves soften the architecture, textures add warmth and every room invites you to slow down and simply enjoy being home. From the moment you arrive, Santorini reveals itself with quiet confidence. Rather than demanding attention, it earns it—through timeless design, considered craftsmanship and an effortless sense of balance that can only be achieved when every detail has been meticulously resolved. This is contemporary Australian living at its finest. The heart of the home is nothing short of extraordinary. Anchored beneath a striking architectural skylight, the kitchen becomes more than a place to cook—it becomes the place where mornings begin, conversations linger and celebrations naturally unfold. A sculptural island, beautifully appointed cabinetry, premium finishes and a generous walk-in pantry create a space that is as beautiful to admire as it is practical to live in. Beyond, the living and dining spaces unfold with remarkable ease, embracing the outdoors and allowing natural light to move effortlessly throughout the home. Every sightline has been considered. Every proportion feels generous. Every transition feels seamless. It's a home that never asks you to choose between luxury and functionality. Here, they exist together. Retreat to the private master suite—a sanctuary designed to restore and recharge—where a luxurious ensuite and expansive walk-in robe create a boutique hotel experience every single day. The additional bedrooms provide generous accommodation for family and guests, while a dedicated theatre room transforms ordinary evenings into unforgettable movie nights. A custom-designed bar sets the scene for entertaining, while the mud room and study nook quietly elevate everyday family life with effortless practicality. Nothing feels excessive. Nothing feels overlooked. Everything feels exactly where it should be. Designed Around Life • Approximately 277m² of architectural living • Four beautifully appointed bedrooms • Luxurious master retreat with designer ensuite and walk-in robe • Spectacular skylit kitchen with premium finishes • Oversized walk-in pantry • Expansive open-plan living and dining • Dedicated theatre room • Feature entertaining bar • Purpose-built study nook • Practical mud room • Elegant curved architectural detailing throughout • Exceptional storage solutions • Premium fixtures and finishes • Seamless indoor and outdoor entertaining What truly defines Santorini, however, cannot be measured in square metres. It is the warmth of morning light cascading through the skylight. The quiet conversations around the island long after dinner has finished. The children disappearing into the theatre while friends gather around the bar. The feeling of walking through the front door after a long day and knowing there is nowhere else you'd rather be. These are the moments that transform a house into a home. Santorini was never designed to follow trends. It was designed to outlast them. Its timeless architecture, carefully layered interiors and enduring craftsmanship ensure it will feel just as relevant in twenty years as it does today. For those seeking more than another display home… For those searching for architecture with substance… For those who believe the spaces we live in shape the lives we live… Welcome to Santorini. Not simply a home. A benchmark for modern family living. ________________________________________ GEDOUN CONSTRUCTIONS PTY LTD Built with purpose. Crafted with integrity. Designed for life. OPEN BY APPOINTMENT ONLY.
RealistIQ deal score
Neutral value signal
22
/100
Review the estimated value range, comparable sales, suburb trends, and market signals for 46 Harker Cct, Burdell before you inspect or make an offer.
Independent price check
Estimate vs market price guide
Market price guide is close to RealistIQ estimate
Use this as a second opinion and check the comparable sales below.
12-month Property Outlook
What could this property be worth in 12 months if the local trend continues?
See Momentum and Stable modelled scenarios for this property.
Unlock PlusSee the 12-month outlook for this property.
From $29.90/month. Cancel anytime.
Before you inspect, check what similar properties actually sold for.
Unlock Plus to see the full list of comparable sales
Property features
Features detected from the listing details.
Comfort
Lifestyle & views
Listing details
- Status
- $1,129,000
Agent and agency
Unlock Plus to see the full list of comparable sales