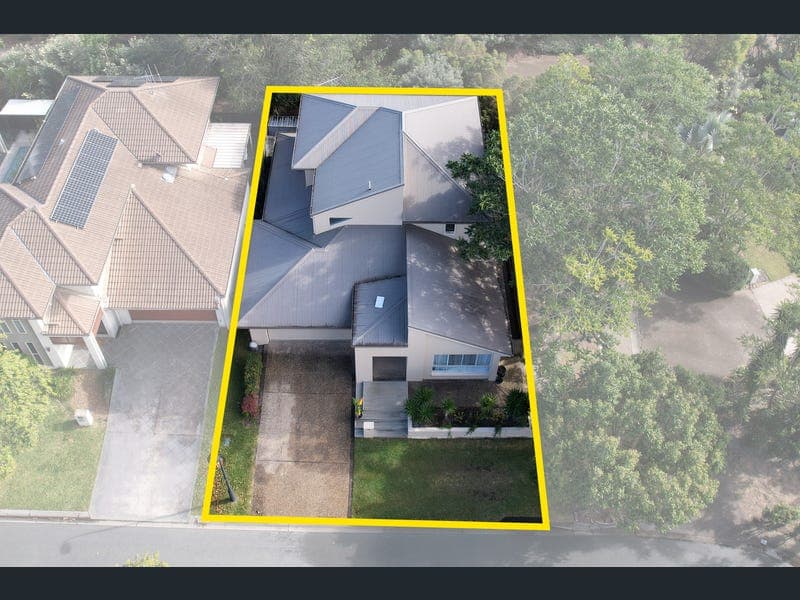
46 Elkington Circuit, North Lakes
Listing data updated 16 Aug 2026
Jamie and Lilly Bayliss present a thoughtfully designed family home with a versatile floorplan and light-filled living spaces that have been carefully positioned to make the most of the tranquil bushland outlook. Offering generous proportions and a peaceful setting, this is a home designed for comfortable everyday living. The home's design centres around the upstairs living area, where the lounge, dining and adjoining balcony come together to create one inviting space for family life and entertaining. Elevated to capture the leafy outlook and an abundance of natural light, it's a space that feels open, relaxed and easy to live in. The kitchen combines modern finishes with everyday functionality, featuring stone benchtops with waterfall edges, a large island bench, stainless steel appliances, electric cooktop, feature lighting and a walk-in corner pantry. Overlooking the living and dining spaces, it's well suited to both busy family life and entertaining. The generous master suite offers its own private outdoor access, creating a peaceful retreat for parents, while the adjoining fourth bedroom provides excellent flexibility as a nursery, home office or additional sitting space. Thoughtfully designed with comfort and practicality in mind, this is a home that offers a lifestyle as appealing as its location. FEATURES; Interior Features: • Welcoming, wide entry foyer complete with feature curved stairs • CCTV security cameras installed (NVR/recorder will be required for full operation) • Roller blinds throughout • Downlighting throughout • Ceiling fans throughout • Split system air-conditioning throughout • Plush carpets • Security screened doors • Open plan kitchen, living, and dining area • 4th bedroom/separate office (flexible room adjoining master) • Huge master bedroom with ensuite and large walk-in robe • Ensuite with ample vanity and heaps of practical storage • Internal laundry with heaps of bench space • Under stair storage Kitchen: • Stone waterfall edge island bench with breakfast bar • Multiple power points integrated into the island bench, ideal for kitchen appliances and baking • Undermount sink and quality mixer tapware • Feature herringbone backsplash • Matt black modern hardware and fittings • Stainless steel appliances including oven and rangehood • Electric cooktop • New Bosch Dishwasher • Microwave cavity for a sleek tidy look • Big corner pantry Outdoors: • Bushy outlook from almost every window in the house • Large covered alfresco area that seamlessly integrates with indoor living areas • 2nd alfresco area downstairs offers the master a private retreat • External staircase connecting the upper alfresco to the lower level • Fully fenced yard • Double garage with roller door and outdoor access LOCATION: Situated in a peaceful, family-friendly street in North Lakes, the home enjoys direct access to leafy green walking tracks along the old golf course, creating an ideal lifestyle for those who enjoy nature, exercise and open space. The surrounding area is well connected to quality schools, childcare centres, parklands and major shopping precincts, making daily life both convenient and enjoyable. Families are well catered for with Bounty Boulevard Primary School, North Lakes State College and The Lakes College all within a short drive, along with multiple daycare options nearby. The combination of bushland serenity and established amenity makes this one of North Lakes' most desirable lifestyle pockets. DISTANCES: • Bounty Boulevard Primary School: 5 min drive • North Lakes State College: 6 min drive • The Lakes College: 6 min drive • Westfield North Lakes: 8 min drive • Train station: 10 min drive • Daycare centre: 1 min drive • Nearest park: 2 min walk • Brisbane Airport: 32 km • Brisbane CBD: 31 km ** All distances are approximate. LOCATION SUMMARY: Positioned in a tightly held, family-friendly pocket of North Lakes, this home offers a rare combination of bushland outlook and everyday convenience. A walking track and bushland corridor sit directly beside the property, creating a natural buffer with no neighbours to one side or at the rear. Despite this private setting, schools, childcare, parklands and major retail hubs are all just minutes away, delivering a lifestyle that balances nature, space and convenience. Homes in this position are highly sought after for their peace, privacy and family appeal. Call Jamie and Lilly today on 0408 375 853 to find out more or come along to one of our upcoming open homes. As a hands-on team, we provide full personal service at every inspection throughout North Lakes, Mango Hill, and surrounding areas. Disclaimer: Whilst every effort has been made to ensure the accuracy of these particulars, no warranty is given by the vendor or the agent as to their accuracy. Interested parties should not rely on these particulars as representations of fact but must instead satisfy themselves by inspection or otherwise. This property is being sold without a price, and therefore, a price guide cannot be provided. The website may have filtered the property into a price bracket for website functionality purposes.
RealistIQ deal score
Neutral value signal
0
/100
Review the estimated value range, comparable sales, suburb trends, and market signals for 46 Elkington Circuit, North Lakes before you inspect or make an offer.
Independent price check
RealistIQ estimate available
Market price guide unavailable for this listing.
12-month Property Outlook
What could this property be worth in 12 months if the local trend continues?
See Momentum and Stable modelled scenarios for this property.
Unlock PlusSee the 12-month outlook for this property.
From $29.90/month. Cancel anytime.
Before you inspect, check what similar properties actually sold for.
Unlock Plus to see the full list of comparable sales
Property features
Features detected from the listing details.
Comfort
Kitchen & utilities
Outdoor & building
Security & access
Lifestyle & views
From description
Listing details
- Status
- Available Now!!
Agent and agency
Unlock Plus to see the full list of comparable sales