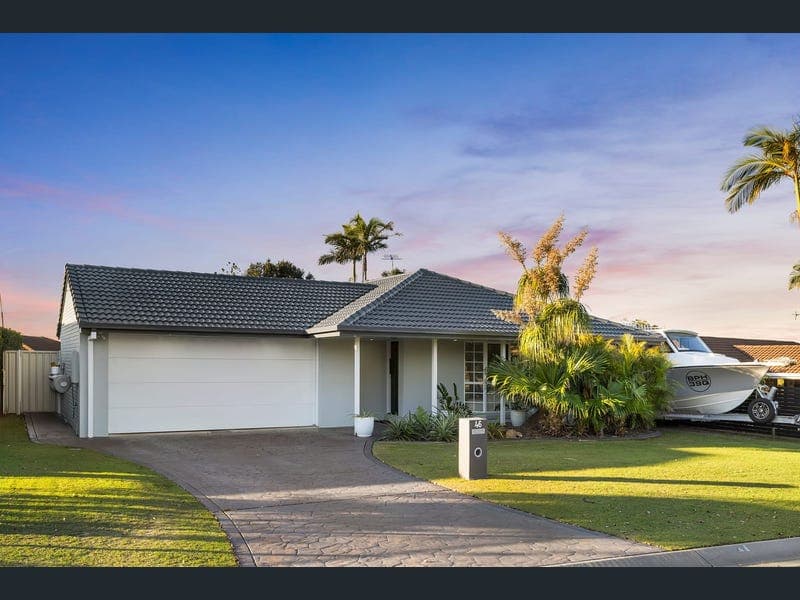
46 Capel Street, Brighton
Listing data updated 16 Aug 2026
Positioned just moments from the Brighton waterfront, 46 Capel Street presents an exceptional opportunity to secure a beautifully maintained lowset home on a secure 661m² allotment. Thoughtfully updated and impeccably presented, this is a home that combines effortless family living with the relaxed lifestyle that makes Brighton so highly sought after. This freshly painted low set brick home, which there are few of these on offer in the Brighton area is complete with a newly painted roof, offers a warm and inviting feel from the moment you step inside. At its heart is an expansive kitchen overlooking the open-plan living and dining areas, creating a central hub for everyday family living and entertaining. Offering four generous bedrooms, including a spacious master retreat with a walk-in robe, generous ensuite and direct access to the backyard, the home has been thoughtfully designed to deliver both comfort and practicality. A versatile fourth bedroom is currently configured as a home office and enjoys its own access to a private outdoor entertaining area, providing flexibility for those working from home or seeking a quiet retreat. The expansive laundry also opens onto a second covered entertaining space, creating multiple areas to relax or entertain family and friends throughout the year. Outside, an oversized garage is positioned to the left of the home, complete with drive-through access to the backyard. On the right-hand side, a separate area provides the perfect space for a boat, trailer, caravan or additional vehicles, offering exceptional practicality for those needing extra room. Security has been carefully considered, with no direct internal access from the garage while still offering convenient covered access to the home. Ideally located within walking distance of the Brighton waterfront, Decker Park, the Friendly Grocer shopping precinct and local cafés, you'll enjoy the very best of bayside living while remaining within easy reach of the Hornibrook Highway for a seamless commute. Property Features... - Secure 661m² allotment - Beautifully presented lowset brick family home - Four generous bedrooms - Spacious master suite with walk-in robe, ensuite and backyard access - Expansive kitchen overlooking open-plan living and dining - Freshly painted throughout - Newly painted roof - Modernized Bathrooms - Dedicated study or fourth bedroom with private outdoor entertaining area - Large laundry with direct access to a second covered outdoor entertaining space - Double garage with drive-through access to the backyard - Secure space for a boat, trailer or additional vehicles - Covered access from the garage to the home - Walk to the Brighton waterfront, Decker Park, local cafés and the Friendly Grocer shopping precinct - Easy access to the Hornibrook Highway A home where thoughtful updates, generous proportions and an unbeatable bayside location come together to create the perfect place to enjoy the next chapter of family life. Contact Andrew Botwright: 0402 784 250 or Allie Miller: 0458 580 390 to secure your private viewing.
RealistIQ deal score
Neutral value signal
0
/100
Review the estimated value range, comparable sales, suburb trends, and market signals for 46 Capel Street, Brighton before you inspect or make an offer.
Independent price check
RealistIQ estimate available
Market price guide unavailable for this listing.
12-month Property Outlook
What could this property be worth in 12 months if the local trend continues?
See Momentum and Stable modelled scenarios for this property.
Unlock PlusSee the 12-month outlook for this property.
From $29.90/month. Cancel anytime.
Before you inspect, check what similar properties actually sold for.
Unlock Plus to see the full list of comparable sales
Property features
Features detected from the listing details.
Comfort
Kitchen & utilities
Outdoor & building
Security & access
Lifestyle & views
Listing details
- Status
- Considering all interest
Agent and agency
Unlock Plus to see the full list of comparable sales