46 Bevington Street, Tannum Sands
Listing data updated 6 July 2026
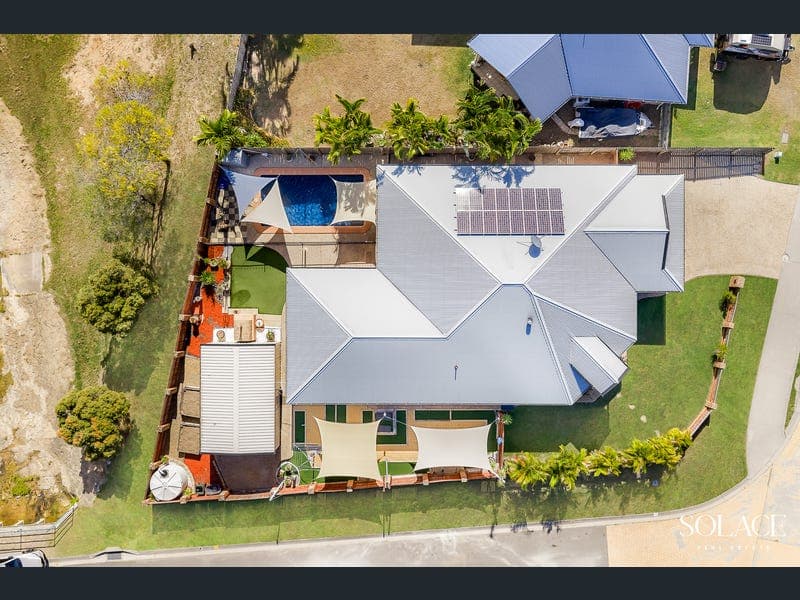
- Positioned on a spacious corner block with no rear neighbours, 46 Bevington Street is a standout family home designed for effortless entertaining and relaxed coastal living. Offering multiple living zones, quality outdoor spaces and an incredible backyard setup, this beautifully maintained property combines comfort, functionality and lifestyle in one impressive package. About the property – - Solid brick home positioned on a fully fenced corner block with dual side access and excellent privacy. - Welcoming tiled entry hallway featuring decorative wall niches adding character throughout the home. - Spacious lounge, dining and living areas with tiled flooring, feature oyster lighting, ceiling fans and excellent wrap around natural flow. - Panasonic split system air conditioning to the lounge plus Toshiba cassette air conditioning servicing the main living zones. - Well-appointed kitchen with laminate marble-look benchtops, double stainless steel sink, Bosch dishwasher, Westinghouse electric cooktop and oven, tiled splashback and generous cupboard storage . - Living area opens seamlessly to the outdoor entertaining patio via double glass sliding doors. - Private master retreat featuring plush carpet, Kelvinator split system air conditioning, ceiling fan, walk-in robe and sliding door access overlooking the pool area. - Luxurious ensuite complete with spa bath, double vanity, oversized shower and separate toilet. - Three additional bedrooms all fitted with carpet, split system air conditioning, ceiling fans and built-in or walk-in robe storage. - Family bathroom with separate shower, bath, powder room with basin and separate toilet for added practicality. - Functional laundry with large bench space, storage cupboards and direct backyard access. - Tiled undercover outdoor patio with ceiling fan and pull-down shades creating the perfect entertaining space year-round. - Saltwater inground fibreglass swimming pool complete with shade coverage. - Backyard designed for lifestyle and entertaining with artificial turf, brick woodfired pizza oven and a fun 9-hole putt putt course. - Powered 7m x 4.5m shed with roller door access, ceiling fan, lighting and direct side access from Driftwood Street. - Double lock-up garage with built-in roller door cupboards and windows for natural light. - Small rainwater tank for gardens, electric hot water system and 3.8kW solar system for added efficiency. Packed with personality and designed to embrace the Queensland lifestyle, 46 Bevington Street is far more than just a home - it’s a complete family retreat. From poolside afternoons and pizza nights to space for all the toys and entertaining on a grand scale, this exceptional Tannum Sands property offers the lifestyle so many buyers dream about. Disclaimer: Whilst every effort has been made to ensure the accuracy of these images, no warranty is given by the vendor or the agent as to their accuracy. Interested parties should not rely on these images as representations of fact but must instead satisfy themselves by inspection or otherwise.
RealistIQ deal score
Neutral value signal
12
/100
Review the estimated value range, comparable sales, suburb trends, and market signals for 46 Bevington Street, Tannum Sands before you inspect or make an offer.
Independent price check
Estimate vs market price guide
Market price guide is $46,000 above RealistIQ estimate
Use this as a second opinion and check the comparable sales below.
12-month Property Outlook
What could this property be worth in 12 months if the local trend continues?
See Momentum and Stable modelled scenarios for this property.
Unlock PlusSee the 12-month outlook for this property.
From $29.90/month. Cancel anytime.
Before you inspect, check what similar properties actually sold for.
Unlock Plus to see the full list of comparable sales
Property features
Features detected from the listing details.
Comfort
Kitchen & utilities
Outdoor & building
Security & access
Listing details
- Status
- OFFERS OVER $950,000
Agent and agency
Unlock Plus to see the full list of comparable sales