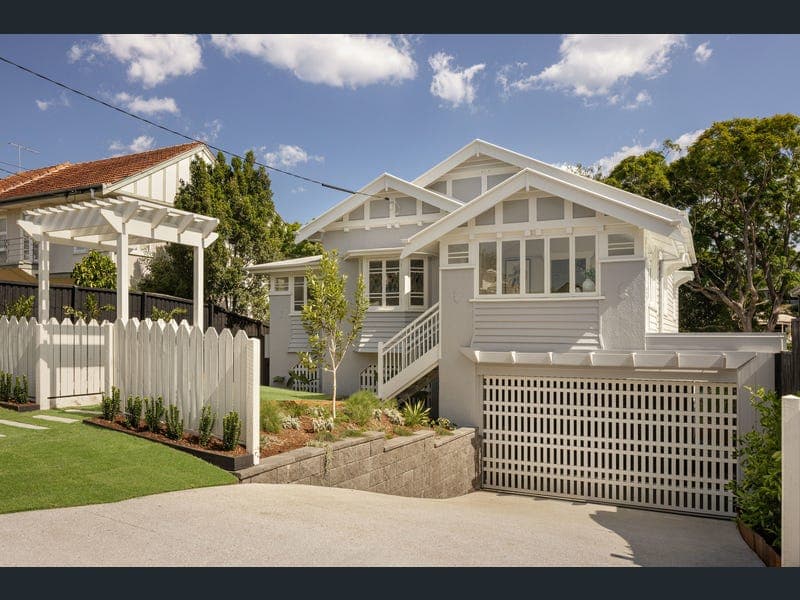
46 Banksia Avenue, Ashgrove
Listing data updated 16 Aug 2026
- Inspections available by appointment - Call 24hrs * Transformed character residence: 2026 completion * Designer kitchen with marble, SMEG appliances, butler's pantry * Resort-style outdoor living with pool, firepit, entertaining terrace * Flexible floorplan with dual master suites and multiple living zones * North-facing kitchen, dining, lounge, and alfresco living * Integrated smart home with app-controlled climate, lighting & entry * Dual frontage with gated rear access via Wonga Drive * Step-free access from enclosed carport to lower-level living & bedroom * Walk to Ashgrove State School, Marist College, Mt St Michael's Positioned within Ashgrove's tightly held 'Avenues', 46 Banksia Avenue is a residence of rare calibre - where timeless character is seamlessly elevated by contemporary refinement. Set on a generous 688sqm parcel, this newly reimagined home delivers generous proportions, refined detail, and a quiet sense of confidence from the moment of arrival. At the heart of the residence, expansive open-plan living is bathed in northern light, illuminating rich timber floors and detailed wainscoting, providing a sense of warmth, depth, and architectural presence. The kitchen forms a striking centrepiece - anchored by marble benchtops and an oversized island with breakfast bar seating, framed by statement pendants. Appointed with SMEG appliances, including an oversized oven and integrated refrigeration, alongside a wet butler's pantry with wine fridge, the space balances refined finishes with everyday functionality. From here, sliding French doors dissolve the boundary between interior and exterior, extending living to a covered terrace finished with timber decking, cabinetry and a four-burner gas BBQ. Beyond, a sequence of outdoor spaces unfolds - sunlit lawns, a sparkling swimming pool, and a sunken firepit retreat, forming a layered outdoor sanctuary. Accommodation is thoughtfully configured for modern family life. A ground-level master suite with dual-vanity ensuite and built-in robe offers flexibility for multigenerational living, executive work-from-home arrangements, or refined guest accommodation. Upstairs, a private haven awaits, where the home's character origins are thoughtfully honoured through preserved VJ walls and traditional picture rails. Four additional bedrooms include a secondary master suite with ensuite, enhanced by soft natural light introduced via skylight. The main bathroom is indulgent in both scale and finish, showcasing a freestanding bath that invites pause. A second living area and adjoining sunroom provide valuable separation - ideal for harmonious family life. Every inclusion speaks to considered luxury: ducted air conditioning, a beautifully appointed mudroom, full laundry, dual vehicle accommodation, a dedicated storeroom, dual street access, Smart Home configuration, and exceptional storage throughout. Beyond the home, the lifestyle is equally compelling; within the Ashgrove State School catchment and moments from Marist College and Mt St Michael's, the location is ideal for families. Banks Street Reserve, Dorrington Park and the Enchanted Forest playground are nearby, with Ashgrove Marketplace, local cafs and GPS Rugby Club all within easy reach. This is more than a home - it is a place to gather, to grow, and to create lasting memories. We invite your enquiry today on 07 3366 5826. * Important * Whilst every care is taken in the preparation of the information contained in this marketing, Arthur Conias Real Estate will not be held liable for any errors in typing or information. All information is considered correct at the time of publishing.
RealistIQ deal score
Neutral value signal
0
/100
Review the estimated value range, comparable sales, suburb trends, and market signals for 46 Banksia Avenue, Ashgrove before you inspect or make an offer.
Independent price check
RealistIQ estimate available
Market price guide unavailable for this listing.
12-month Property Outlook
What could this property be worth in 12 months if the local trend continues?
See Momentum and Stable modelled scenarios for this property.
Unlock PlusSee the 12-month outlook for this property.
From $29.90/month. Cancel anytime.
Before you inspect, check what similar properties actually sold for.
Unlock Plus to see the full list of comparable sales
Property features
Features detected from the listing details.
Comfort
Kitchen & utilities
Outdoor & building
Security & access
Lifestyle & views
Listing details
- Status
- For Sale
Agent and agency
Unlock Plus to see the full list of comparable sales