46 Asperia Street, Reedy Creek
Listing data updated 16 Aug 2026
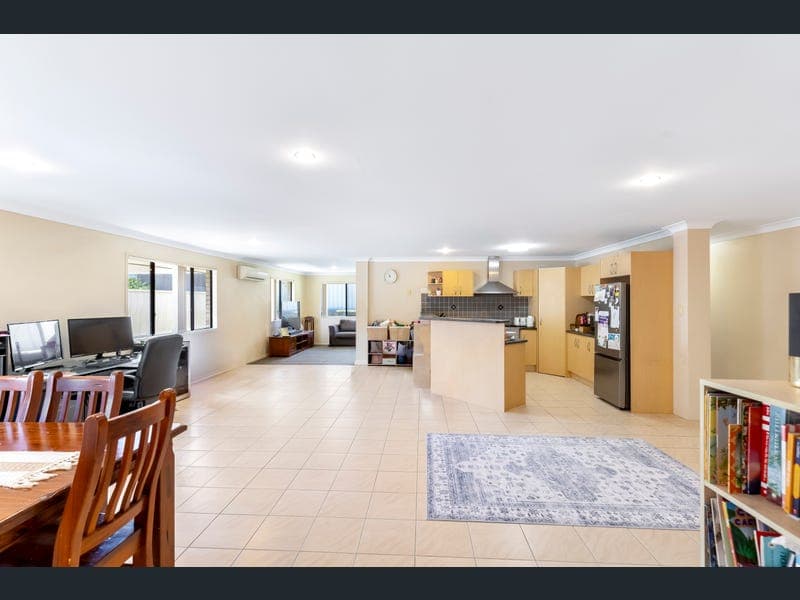
*** Enquire now to arrange your inspection *** This spacious 4-bedroom home is located in the heart of the Kingsmore Estate. Just a short walk from nearby shops and the excellent schools that Reedy Creek has to offer, this area is extremely popular with modern families of all sorts. The front garden is simple and low maintenance, with side access for a boat, trailer, or anything else you want to tow and stow. Built into a gentle slope, downstairs comprises the main entrance with stairs up to the house above, oversized garage, and undercroft void which can be used for shed-style storage. Once upstairs you will instantly appreciate how much living space this house has to offer. As with most homes, everything revolves around the gourmet kitchen with its ample bench tops, breakfast bar, and 900mm gas cooktop. The cosy carpeted lounge area at the rear of the property is the perfect retreat at the end of the day to relax and unwind. The huge main open-plan living area is extremely flexible and could suit numerous arrangements which would be able to evolve as your family’s needs change. It is currently set-up with a dining area, and work from home office, but could easily become a variety of settings depending on your hobbies, working from home, and other interests. If you’ve got a pool table, or table tennis, this is where you put it. The bedroom corridor hides Mum & Dad’s master bedroom (with walk-in robe and en-suite bathroom) at the rear of the house away from everything. Next door is the dedicated laundry with external door out to the Hills Hoist in the backyard. The main bathroom and toilet are conveniently separated. So, they can both be used independently without all those arguments over whose need takes priority! With the middle bedroom having en-suite access to the main bathroom, the third and fourth bedrooms stand guard at the front of the house, overlooking the driveway below, and the Hinterland beyond. • 4 bedrooms • 2 bathrooms • Master bedroom has walk-in robe & en-suite • Split system air-conditioning • Gourmet kitchen with 900mm gas cook-top • Carpeted loungeroom & bedrooms • Tiled kitchen & living/dining • Insect screens throughout • Ample storage • Fully-fenced backyard • Oversized double lock-up garage • Undercoft space (internal access via garage) • Side access for boat or trailer • Low maintenance gardens • Immediate access to M1 and Varsity train station • 100m pushchair ride to shaded children’s playground • 400m flat walk to Woolworths & Medical Centre (use the snicket ;-) NB: This property is currently leased until late July. Disclaimer: in preparing this information we have used our best endeavours to ensure the information provided is true and accurate but accept no responsibility and disclaim all liability in respect of any errors, omissions, inaccuracies or misstatements that may have occurred. Prospective purchasers should make their own enquiries to verify any information they wish to rely upon.
RealistIQ deal score
Neutral value signal
0
/100
Review the estimated value range, comparable sales, suburb trends, and market signals for 46 Asperia Street, Reedy Creek before you inspect or make an offer.
Independent price check
RealistIQ estimate available
Market price guide unavailable for this listing.
12-month Property Outlook
What could this property be worth in 12 months if the local trend continues?
See Momentum and Stable modelled scenarios for this property.
Unlock PlusSee the 12-month outlook for this property.
From $29.90/month. Cancel anytime.
Before you inspect, check what similar properties actually sold for.
Unlock Plus to see the full list of comparable sales
Property features
Features detected from the listing details.
Comfort
Kitchen & utilities
Outdoor & building
Security & access
Lifestyle & views
Listing details
- Status
- Contact Agent
Agent and agency
Unlock Plus to see the full list of comparable sales