46-48 Runnymede Avenue, Redlynch
Listing data updated 13 July 2026
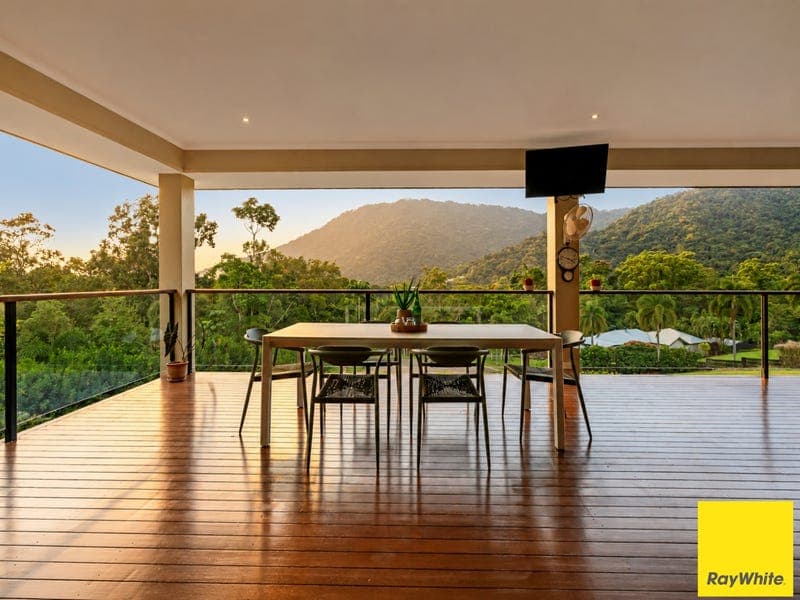
The moment you walk into this home you realise how much space there is. The living and dining areas are huge, the ceilings are high and everything feels open without feeling empty. The kitchen sits right at the centre of the home, with plenty of bench space and storage, but what really works is how connected it is to everything around it. I love how this whole area works together. Open the bar window and the doors and suddenly the kitchen, living and outdoor spaces all connect. You can be cooking, the kids can be outside and everyone still feels together, with these beautiful breezes flowing straight through the home. "And then there are those views, with the Lamb and Whitfield Ranges creating this incredible green backdrop around Redlynch Valley." The mountains seem to surround you from almost every direction. You see them from the kitchen, the living areas and the wide outdoor spaces. It gives the whole property a feeling that is difficult to capture in photos because it is not just what you can see. Outside, there is enough grass for the kids to play and the dog to run without creating a property that takes every weekend to maintain. The four bedrooms are large and well separated from the main living areas, with air conditioning. And then there is the Huge Shed... Approx 12x10 with remote garage doors opening 3.4m complete with a vehicle hoist, plumbing and its own toilet, it is an incredible space for anyone needing a serious workshop, room for the toys, or the potential to convert into a granny flat. There is a lot to love here, but it's the way this home feels surrounded by those mountains that stays with you. PROPERTY FEATURES: • 12x10 Garage with 3.4m opening and Vehicle Hoist • Four bedrooms and two bathrooms • Air conditioning throughout • Huge open-plan living and dining areas • High ceilings and excellent natural airflow • Wide doors creating genuine indoor-outdoor flow • Beautiful Mountain views • Solar Panels • Usable grass for children and pets • 6.7m x 6.7m garage with 2.4m clearance • 6x6.5m Additional covered parking for boat Nicole | 0428 455 563 Team Bragg **Disclaimer - Ray White Cairns & Beaches and its agents do not give any warranty or assurance as to the accuracy or reliability of any of the information contained herein. All interested parties should undertake their own investigations and seek professional advice to verify all information. Whilst we endeavour to ensure all details are correct, information has been collated from various sources, hence we provide no guarantee or warranty as to its accuracy or completeness. Our agency and its agents will not be held liable or responsible for any loss or damage as a result of any error or misrepresentation herein.
Inspection: Sat, 18 July, 2:00pm-2:30pm
RealistIQ deal score
Neutral value signal
0
/100
Review the estimated value range, comparable sales, suburb trends, and market signals for 46-48 Runnymede Avenue, Redlynch before you inspect or make an offer.
Independent price check
RealistIQ estimate available
Market price guide unavailable for this listing.
12-month Property Outlook
What could this property be worth in 12 months if the local trend continues?
See Momentum and Stable modelled scenarios for this property.
Unlock PlusSee the 12-month outlook for this property.
From $29.90/month. Cancel anytime.
Before you inspect, check what similar properties actually sold for.
Unlock Plus to see the full list of comparable sales
Property features
Features detected from the listing details.
Comfort
Kitchen & utilities
Outdoor & building
Security & access
From description
Inspections
Sat, 18 July, 2:00pm-2:30pm
Listing details
- Status
- Contact Agent
Agent and agency
Unlock Plus to see the full list of comparable sales