45 Raglan Street, St Lucia
Listing data updated 16 Aug 2026
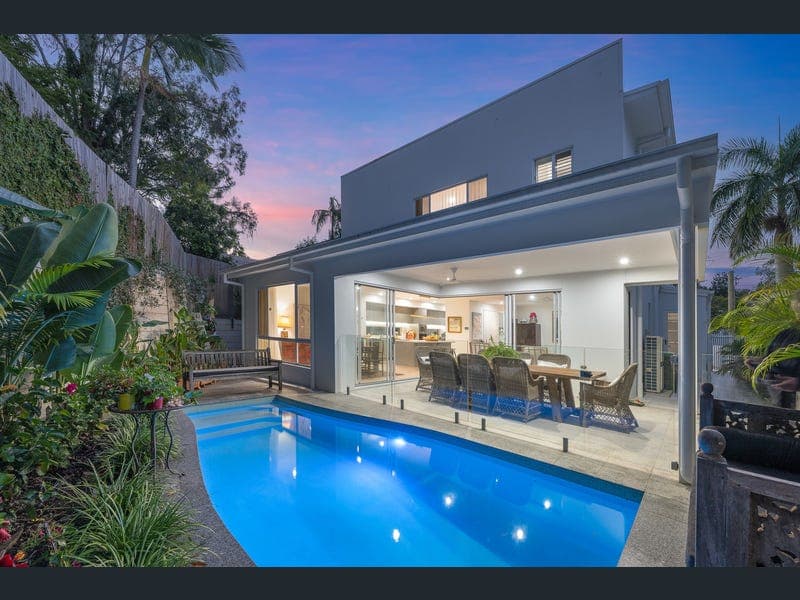
Top Offer Closing 15 August 5pm if not SOLD prior A rare offering where contemporary design, resort-style living and one of Brisbane's most tightly held addresses come together to create a home of genuine distinction. Commanding a 15m wide frontage on a coveted St Lucia street, opportunities of this calibre - in a suburb this sought-after - are seldom seen. Positioned on a generous 455m² block in the heart of St Lucia and built in 2026, this striking near-new residence spans a thoughtfully designed two-level floor plan, delivering an exceptional low-maintenance lifestyle without compromising on space, style or comfort. Located just 5km from the Brisbane CBD, the home combines peaceful suburban living with outstanding access to the city's amenities. A modern, minimalist facade makes an immediate impression - softened by warm natural timber accents, a manicured lawn, and a stepping-stone path that curves gracefully toward the entry. Framed by lush greenery, the home presents with quiet confidence from the street. A wide concrete driveway leads to a double garage, and the natural timber front door sets the tone for what lies within. Inside, five well-proportioned bedrooms offer space and flexibility for every stage of family life. The master suite occupies its own private wing on the upper level, complete with a walk-in robe, ensuite, and opening to a first-floor balcony. The ground-floor fifth bedroom - with its own ensuite and robe - functions equally well as a guest suite or private study. An upstairs sitting area adds a second zone for quiet retreat or relaxed family time, while the open-plan living, meals and kitchen spaces on the ground floor connect effortlessly to the alfresco and outdoor areas beyond. The gourmet kitchen is appointed with Caesarstone benchtops, a butler's pantry, and quality European appliances - designed as much for everyday living as it is for entertaining. Outdoors, the home becomes a true resort-style retreat. A covered deck and elevated balcony look out over a stunning in-ground pool - a private sanctuary designed for long summer afternoons and effortless warm-weather entertaining. The thoughtfully designed gardens and outdoor areas have been created for maximum enjoyment with minimal upkeep, allowing more time to relax and enjoy the lifestyle on offer. Adding further appeal, the home is equipped with a 10kW solar power system, providing energy efficiency and helping reduce ongoing household costs. Perfectly positioned close to some of Brisbane's most sought-after schools - including Ironside State School, St Peters Lutheran College, Indooroopilly State High School and The University of Queensland. Premier shopping and dining destinations including Indooroopilly Shopping Centre, Toowong Village and the St Lucia shopping precinct are all close at hand, while St Lucia Golf Links, Indooroopilly Golf Club, parks, river walks and public transport options round out a lifestyle that is genuinely hard to match. **Key Features:** • Near-new contemporary two-level residence on a 455m² block • Approximately 357m² of total living across a considered floor plan • Only 5km from the Brisbane CBD • 15m wide frontage with striking street presence • Low-maintenance design ideal for modern family living • 10kW solar power system enhancing energy efficiency • 5 bedrooms, including a ground-floor guest suite/study with ensuite and robe • 3 well-appointed bathrooms plus separate WC • Master suite with walk-in robe, ensuite, and access to first-floor balcony • Upstairs sitting area offering a second living zone • Open-plan living, meals and kitchen flowing to the alfresco • Gourmet kitchen with Caesarstone benchtops, butler's pantry and premium European appliances • CCTV Security Camera's that can be monitored on your phone • 2.7m ceilings on both levels with square set finishes throughout • Stain-grade staircase with frameless glass balustrade and stainless steel handrail • Swimming pool - ready to enjoy from day one • Double garage with sectional door and remote control • Contemporary facade with Hebel panel finish • Easy-care gardens and outdoor spaces designed for effortless maintenance • Close to Ironside State School, St Peters Lutheran College, Indooroopilly State High School and The University of Queensland • Easy access to Indooroopilly Shopping Centre, Toowong Village, St Lucia Golf Links, Indooroopilly Golf Club, parks and river walks A rare opportunity to secure a near-new residence in one of Brisbane's most sought-after suburbs - combining contemporary style, resort-style living, low-maintenance convenience, sustainable features and exceptional proximity to the CBD, this is a home that must be experienced to be fully appreciated.
RealistIQ deal score
Neutral value signal
0
/100
Review the estimated value range, comparable sales, suburb trends, and market signals for 45 Raglan Street, St Lucia before you inspect or make an offer.
Independent price check
RealistIQ estimate available
Market price guide unavailable for this listing.
12-month Property Outlook
What could this property be worth in 12 months if the local trend continues?
See Momentum and Stable modelled scenarios for this property.
Unlock PlusSee the 12-month outlook for this property.
From $29.90/month. Cancel anytime.
Before you inspect, check what similar properties actually sold for.
Unlock Plus to see the full list of comparable sales
Property features
Features detected from the listing details.
Comfort
Kitchen & utilities
Outdoor & building
Security & access
Lifestyle & views
From description
Listing details
- Status
- Top Offer Closing 15 August 5pm if not SOLD prior
Agent and agency
Unlock Plus to see the full list of comparable sales