45 McGill Street, Basin Pocket
Listing data updated 16 Aug 2026
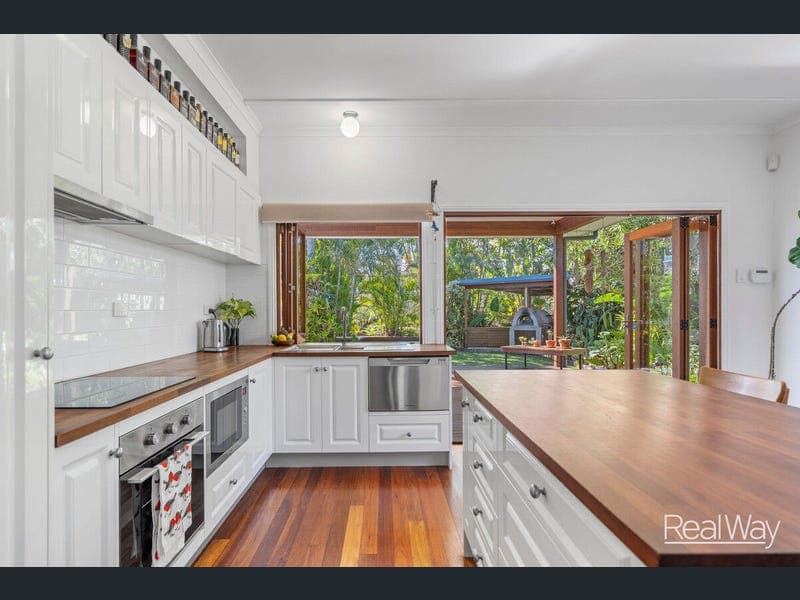
- If you've been searching for a home where every major improvement has already been completed, your search ends here. Perfectly positioned on a generous 809m² fully fenced allotment, this immaculately presented character home combines timeless charm with modern convenience, exceptional outdoor living and outstanding infrastructure, creating the ultimate lifestyle property for families, first home buyers, tradies and anyone looking for space to live, entertain and enjoy. From the moment you arrive, the charming white picket fence, beautifully maintained gardens and welcoming façade immediately set the tone for what awaits inside. Step through the front door and you'll instantly appreciate the warmth and character of polished hardwood timber floors, new ceilings, an abundance of natural light and tasteful renovations throughout. At the heart of the home is the stunning modern kitchen, thoughtfully designed for everyday family living and entertaining alike. Featuring beautiful timber benchtops, a practical island bench, dishwasher, electric oven, quality appliances and generous storage, this is a space you'll genuinely enjoy spending time in. Large bi-fold doors and a convenient servery window create a seamless connection to the expansive covered timber deck, allowing indoor and outdoor living to blend effortlessly while overlooking the private backyard. The spacious open-plan living and dining area offers plenty of room for the whole family to gather, while 3 air conditioners—located in the living area, master bedroom and one additional bedroom—ensure year-round comfort no matter the season. Accommodation includes three generous bedrooms all with built ins, serviced by a beautifully renovated family bathroom finished in fresh modern tones. A second toilet located within the laundry adds extra convenience for busy households. Step outside and discover why this property is made for entertaining. The expansive covered timber deck overlooks the backyard and flows effortlessly to a dedicated outdoor entertaining pavilion, complete with a woodfired pizza oven. Imagine hosting family pizza nights, entertaining friends on weekends or simply enjoying relaxed evenings around the fire while creating authentic woodfired meals at home. It's a feature that not only adds character but creates an unforgettable space where family and friends will naturally gather all year round. The backyard itself offers something for everyone. Children will love the cubby house, while those dreaming of a sustainable lifestyle can enjoy the fully enclosed chook pen. There's still an abundance of lawn for kids and pets to run freely. For tradies, hobbyists and those needing serious storage, the infrastructure is exceptional. The impressive 9.6m x 6m powered shed provides the perfect workshop or storage space, while the adjoining 6m x 6m high-clearance carport offers excellent protection for caravans, boats, trailers or additional vehicles. With excellent side access, parking and storage will never be an issue. The owners have also invested heavily in energy efficiency and long-term practicality. Solar power system paired with an 4.8kw inverter helps keep electricity costs down and has been professionally fitted with pigeon proofing for added protection. The home also benefits from a recently upgraded electrical meter, an electric hot water system, solar whirlybirds for improved roof ventilation and two rainwater tanks (approximately 3,000 litres and 1,050 litres). Even better, the toilets are connected to the rainwater tanks, helping reduce household water consumption and ongoing utility costs. Quite simply, everything has already been done for you. All that's left to do is move in, unpack and start enjoying the lifestyle this exceptional property offers. Property Features • Beautiful character home on a generous 809m² fully fenced allotment • Three spacious bedrooms • Beautifully renovated family bathroom • Second toilet conveniently located in the laundry • Stylishly renovated kitchen featuring beautiful timber benchtops, a practical island bench, dishwasher, electric oven, quality appliances, and ample cupboard and bench space, thoughtfully designed to combine modern style with everyday functionality • Spacious open-plan living and dining area • Beautiful polished hardwood timber floors • New ceilings throughout • Quality Bradford R3.5 ceiling insulation throughout the home, including the covered patio area, providing enhanced thermal efficiency and year-round comfort • Additional underfloor insulation to the main bedroom and bathroom, further enhancing comfort and energy efficiency • Three air conditioners providing year-round comfort, conveniently positioned in the master bedroom, additional bedroom and main living area • Expansive covered timber entertaining deck, ideal for relaxed outdoor living and entertaining • Bi-fold doors seamlessly connecting the indoor and outdoor living spaces • Kitchen servery window opening directly to the entertaining area • Outdoor entertaining pavilion featuring a woodfired pizza oven • 9.6m x 6m powered shed, with both the roof and walls insulated, offering excellent versatility for a workshop, storage or additional recreational space • 6m x 6m high-clearance carport, ideal for larger vehicles, caravans or boats • Parking for up to four vehicles • Excellent side access • Cubby house • Chook pen • Fully fenced backyard with established gardens • Electric hot water system • 5.59kW solar panel capacity, comprising 13 x 430W Australian-made solar panels and inverter, with the inverter set up for future battery compatibility • Professional pigeon proofing installed to the solar panels • Recently upgraded electrical meter • Solar whirlybirds providing improved roof ventilation • Two rainwater tanks (approximately 3,000 litres and 1,050 litres) • Toilets connected to rainwater tanks, helping reduce mains water consumption Location Highlights • Only minutes to Ipswich CBD • Close to local schools and childcare centres • Short drive to Riverlink Shopping Centre • Easy access to train station and public transport • Convenient access to the Warrego Highway • Surrounded by local parks, sporting facilities and everyday amenities Beautifully renovated while still retaining its timeless character, this is a home that truly offers the complete package. Whether you're entertaining on the expansive deck, cooking authentic pizzas in the woodfired pizza oven, working on projects in the huge powered shed or simply relaxing knowing all the major upgrades have already been completed, you'll appreciate the quality and care that has gone into every corner of this property. Properties offering this combination of charm, lifestyle, practicality and value are becoming increasingly difficult to find. Move in, unpack and simply enjoy—everything has already been done for you. For more information or to arrange your private inspection, contact Karen Bagenal or Rahul Sharma today. Disclaimer: Realway Property Consultants has taken all reasonable steps to ensure that the information contained in this advertisement is true and correct but accept no responsibility and disclaim all liability in respect to any errors, accuracies, omissions, or misstatements contained. Prospective Buyers are encouraged to make their own enquiries to verify the relevant information contained in this advertisement and obtain professional advice if necessary. Realway Property Consultants Ipswich – Real Service Real Results
RealistIQ deal score
Neutral value signal
12
/100
Review the estimated value range, comparable sales, suburb trends, and market signals for 45 McGill Street, Basin Pocket before you inspect or make an offer.
Independent price check
Estimate vs market price guide
Market price guide is $110,000 above RealistIQ estimate
Use this as a second opinion and check the comparable sales below.
12-month Property Outlook
What could this property be worth in 12 months if the local trend continues?
See Momentum and Stable modelled scenarios for this property.
Unlock PlusSee the 12-month outlook for this property.
From $29.90/month. Cancel anytime.
Before you inspect, check what similar properties actually sold for.
Unlock Plus to see the full list of comparable sales
Property features
Features detected from the listing details.
Comfort
Kitchen & utilities
Outdoor & building
Security & access
Listing details
- Status
- Offers Over $839,000
Agent and agency
Unlock Plus to see the full list of comparable sales