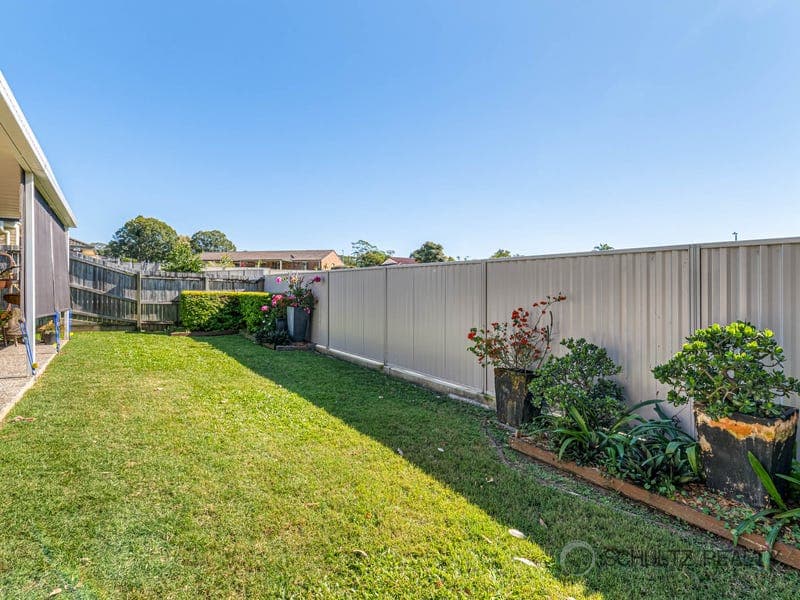
45 Alvine Drive, Eagleby
Listing data updated 27 July 2026
Set in a quiet street behind established hedging with bushland along one side, this well-presented family home features four bedrooms, two bathrooms and a double garage on a fully fenced block. The open plan kitchen, living and dining area opens up to outside entertaining area, while the master bedroom includes a walk-in robe and ensuite. Outside, the Colourbond fenced backyard includes side gate access, and a low-maintenance yard. Property Features - Open plan kitchen, living and dining area with ceiling fan and air-conditioning - Large kitchen with breakfast bar, gas cooktop, dishwasher and plenty of storage - Master bedroom with new flooring, freshly painted, ceiling fan, air conditioning, walk-in robe and ensuite - Ensuite with shower, vanity and toilet - 3 more great size bedrooms with ceiling fans and air conditioning and new flooring to 4th bedroom. - Main bathroom with bathtub, shower and single vanity - Separate toilet - Separate laundry - Double remote garage with internal access - Security screens throughout - Colourbond fencing - Side gate access - Good size backyard - Plumbed in rainwater tank - Positioned alongside bushland in a quiet street Location Snapshot - Approx. 2 mins to Eagleby Shopping Plaza - Approx. 3 mins to Eagleby South State School - Approx. 4 mins to Eagleby State School - Approx. 5 mins to Beenleigh Marketplace - Approx. 5 mins to Beenleigh Train Station - Approx. 6 mins to the M1 Motorway - Approx. 30 mins to Brisbane CBD - Approx. 35 mins to the Gold Coast Contact Sarah Schultz now on 0420 561 093 Disclaimer: “Information contained on any marketing material, website or other portal should not be relied upon. You should make your own enquiries and seek your own independent advice with respect to any property advertised or the information about the property.”
RealistIQ deal score
Neutral value signal
12
/100
Review the estimated value range, comparable sales, suburb trends, and market signals for 45 Alvine Drive, Eagleby before you inspect or make an offer.
Independent price check
Estimate vs market price guide
Market price guide is 20%+ above RealistIQ estimate
Use this as a second opinion and check the comparable sales below.
12-month Property Outlook
What could this property be worth in 12 months if the local trend continues?
See Momentum and Stable modelled scenarios for this property.
Unlock PlusSee the 12-month outlook for this property.
From $29.90/month. Cancel anytime.
Before you inspect, check what similar properties actually sold for.
Unlock Plus to see the full list of comparable sales
Property features
Features detected from the listing details.
Comfort
Kitchen & utilities
Outdoor & building
Security & access
Listing details
- Status
- Offers Over $899,999
Agent and agency
Unlock Plus to see the full list of comparable sales