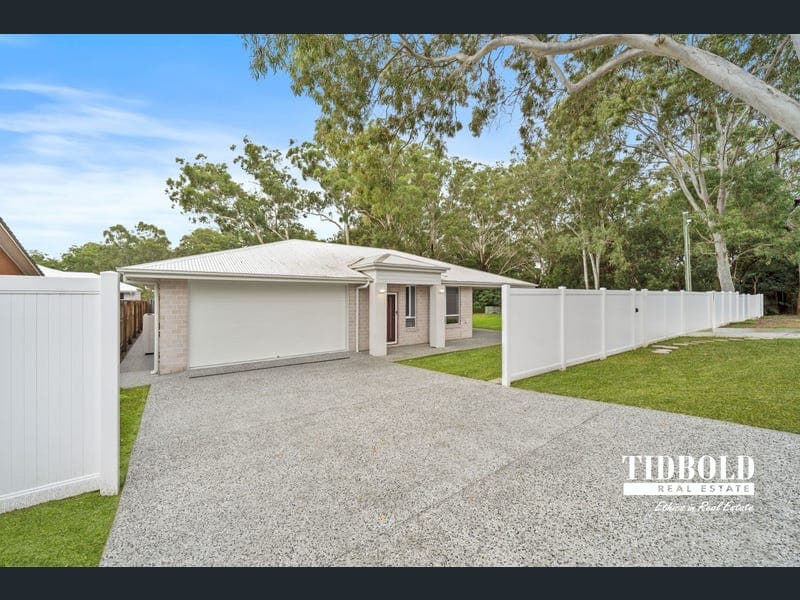
45-47 Boundary Street, Redland Bay
Listing data updated 27 July 2026
Would you like to inspect this property? Private inspections are available at anytime. Contact us now on 32076000. Perfectly positioned on an expansive 2,907m² parcel of land, this brand-new custom-designed residence offers an exceptional lifestyle opportunity where space, privacy and convenience come together in one remarkable package. Bordering tranquil parkland and nature reserve, the property enjoys a stunning leafy backdrop with no rear neighbours, creating a peaceful sanctuary that feels a world away, while remaining just minutes from the waterfront and the vibrant Redland Bay shopping precinct. Designed with modern family living in mind, the home showcases a thoughtful floorplan that combines generous living spaces with quality finishes and seamless indoor-outdoor flow. Whether you're entertaining guests, raising a growing family or simply enjoying the serenity of your surroundings, this home provides the perfect setting. This huge allotment offers endless possibilities with ample room for a substantial shed, swimming pool, additional parking for boats, caravans and trailers, or simply space for children and pets to roam freely. Adding to the property's versatility are three separate access points, making it exceptionally easy to utilise the block and providing outstanding flexibility for future improvements. Features You'll Love: > Five (5) bedrooms + two (2) bathrooms + two (2) living areas + two (2) car lockup. > All bedrooms have built-ins and ceiling fans. > Main bedroom is sheer luxury - with a massive walk-in robe, huge ensuite with a double vanity & double oval mirror, shower with a flexible handheld body shower hose plus overhead waterfall shower, heat lamps, large luxury bath, and two sliding glass doors to outside. > 2nd bedroom is a king-size could easily be a third living room and features a sliding door to the outdoor area and is larger than the other bedrooms making it ideal for a home office or additional media/craft room/multi-purpose, complete with mirror robe doors. > The kitchen has it all - 900mm 5 burner ceramic cooktop, 900mm oven, plus a second wall oven, quality stone bench tops, 900mm rangehood, built in microwave, double sink, brushed nickel tapware, dishwasher, quality Astivita appliances, an impressive storage combination of 7 tall pantry & 14 mixed cupboards & 10 drawers. > Media room features a sliding window door to outside, multiple power points, and is separate from other living areas. > Outdoor entertaining is made easy with a massive 10m x 4m under-roof area, plus an additional extensive concrete entertaining area of 11m x 4.5m. > Main bathroom has luxury 600mm tiles, his and hers oval basin and oval mirror, shower features flexible hand-held body shower hose, plus waterfall shower. > Laundry is designed with extra-width, stone bench top, 5 storage cupboard's, stainless steel basin tub, and sliding door to outside. > Fully fenced and with a glass pool fence separating the rear of the property and the main inner garden. Designed to take in the backdrop and accommodate a future pool. > Security screens, Blinds throughout and floor to ceiling sheer curtains to all bedrooms and living areas, LED lights, insulation, > Striking polished concrete flooring delivers a refined blend of sophistication, durability and timeless style. > Impressive 2.7m high ceilings throughout. > Ducted air conditioning - sophisticated Airtouch 5 system with a 16KW Samsung ducted unit with remote app control, > Double oversized garage with internal access, sealed epoxy floor, rear storage area, and sliding door to outside for easy access. > Full concrete path around the entire home and steel frame construction. > Adjoins parkland and nature reserve with a private leafy outlook. > Three separate access points for exceptional convenience, all with double remote-controlled gates. > Plenty of space for a large shed, pool, caravan, boat and additional vehicles. > Generous family-focused floorplan with modern finishes throughout. > Peaceful and private setting with no rear neighbours overlooking picturesque parklands. Rarely does a property offer this combination of a near-acre block, brand-new home, natural surrounds and prime location. Offering space to grow, room to create and a lifestyle to envy, this is a unique opportunity to secure one of the area's most desirable family retreats. A property of this calibre is seldom found and must be experienced to be fully appreciated. Please call us now on our 24 hour number 07 32076000 to arrange your inspection. *Important* Whilst every care is taken in the preparation of the information contained in this marketing, Tidbold Real Estate will not be held liable for any errors in typing or information. All information is considered correct at the time of advertising.
RealistIQ deal score
Neutral value signal
0
/100
Review the estimated value range, comparable sales, suburb trends, and market signals for 45-47 Boundary Street, Redland Bay before you inspect or make an offer.
Independent price check
RealistIQ estimate available
Market price guide unavailable for this listing.
12-month Property Outlook
What could this property be worth in 12 months if the local trend continues?
See Momentum and Stable modelled scenarios for this property.
Unlock PlusSee the 12-month outlook for this property.
From $29.90/month. Cancel anytime.
Before you inspect, check what similar properties actually sold for.
Unlock Plus to see the full list of comparable sales
Property features
Features detected from the listing details.
Comfort
Kitchen & utilities
Outdoor & building
Security & access
Lifestyle & views
Listing details
- Status
- CALL FOR PRICE
Agent and agency
Unlock Plus to see the full list of comparable sales