44 The Crescent, Underwood
Listing data updated 22 June 2026
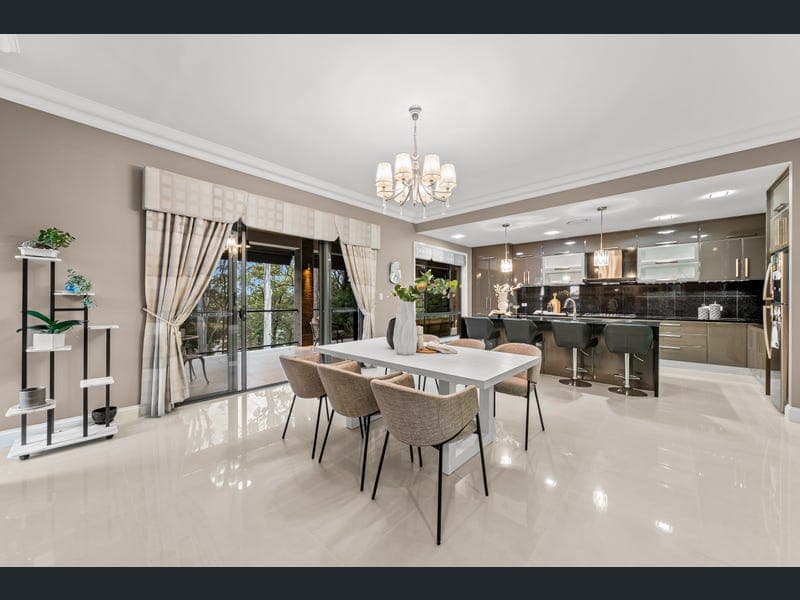
Positioned in one of the most sought-after pockets of Underwood, this remarkable split-level residence delivers a lifestyle where prestige meets serenity. Set against an elevated lush bushland backdrop, the home captures a peaceful outlook rarely found while offering the perfect balance of luxury, space and practicality for growing or multi-generational families. From the moment you step through the wide welcoming entrance, you are immediately greeted by soaring high ceilings, elegant tiled flooring and a sense of grandeur throughout. Designed with both comfort and functionality in mind, the thoughtful floorplan provides multiple living zones and potential dual living options to suit a variety of family needs. To the left of the entry, a formal dining area creates an elegant space for hosting family dinners and entertaining guests. Flowing effortlessly from here is the formal lounge room, offering the perfect setting to relax and unwind in style. Further down the hallway, the heart of the home unfolds into a spacious open-plan kitchen, living and dining area designed for effortless family living. Large glass doors open onto an expansive elevated balcony that seamlessly connects the main living space with the formal lounge, creating indoor-outdoor living at its finest. Surrounded by tranquil bushland views, this impressive entertaining area offers the perfect setting to unwind, host family gatherings or simply enjoy the peaceful outlook. The upper level also boasts a grand master retreat complete with stunning views, a generous private ensuite and walk-in robe. A guest bedroom featuring its own walk-in robe and ensuite provides added comfort and privacy, while two additional bedrooms with built-in robes are serviced by a well-appointed main bathroom. A separate internal laundry adds further convenience to everyday living. Heading downstairs, the home continues to impress with a spacious open-plan kitchen, living and dining area flowing effortlessly onto a fully covered private patio. This level also features a dedicated home office/study, ideal for those working from home or needing additional flexibility. Completing the downstairs layout is a spacious bedroom with private ensuite, making it perfect for guests, extended family or dual living opportunities. Completing the home is a double lock-up garage with additional storage space, all within a property that has been exceptionally maintained and cared for over the years. Perfectly positioned, the home is conveniently located close to quality schools, childcare centres, parks and public transport, while only being a short drive to the vibrant Underwood Marketplace and surrounding shopping precincts. A rare opportunity to secure a home of this scale, versatility and location - offering an elevated lifestyle in one of Underwood's most desirable settings. Property Features: - Positioned in a sought-after pocket of Underwood - Elevated home with tranquil lush bushland outlook - Prestigious split-level design with potential dual living - High Ceilings and Ducted Air Conditiong throughout - Multiple spacious living and entertaining zones - Elegant formal dining area - Formal lounge room with seamless balcony connection - Open-plan kitchen, living and dining area upstairs - Expansive elevated balcony perfect for entertaining - Grand master bedroom with views, walk-in robe and private ensuite - Guest bedroom featuring walk-in robe and ensuite - Two additional bedrooms with built-in robes - Well-appointed main bathroom servicing the remaining bedrooms - Downstairs offers dual living potential for multi-generational families - Excellent setup for guests, extended family or dual living potential - Dedicated downstairs home office/study - Double lock-up garage with additional storage space - 6kw Solar panel system for improved energy efficiency - Automatic sprinkler system for easy garden and lawn maintenance - Close to quality schools and childcare centres - Short drive to Underwood Marketplace and surrounding amenities - Convenient access to parks, public transport and major motorways
RealistIQ deal score
Neutral value signal
0
/100
Review the estimated value range, comparable sales, suburb trends, and market signals for 44 The Crescent, Underwood before you inspect or make an offer.
Independent price check
RealistIQ estimate available
Market price guide unavailable for this listing.
12-month Property Outlook
What could this property be worth in 12 months if the local trend continues?
See Momentum and Stable modelled scenarios for this property.
Unlock PlusSee the 12-month outlook for this property.
From $29.90/month. Cancel anytime.
Before you inspect, check what similar properties actually sold for.
Unlock Plus to see the full list of comparable sales
Property features
Features detected from the listing details.
Comfort
Kitchen & utilities
Outdoor & building
Security & access
Lifestyle & views
Listing details
- Status
- Auction
Agent and agency
Unlock Plus to see the full list of comparable sales