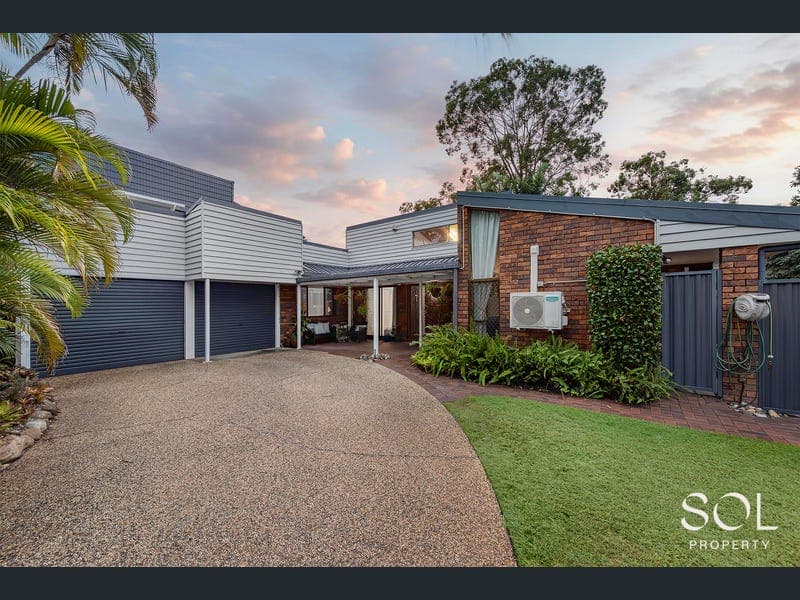
44 Moyston Street, Carseldine
Listing data updated 20 July 2026
- Designed for effortless indoor-outdoor living, this beautifully updated double brick family home on 733m² in the tightly held Wineries Estate delivers the perfect balance of character, comfort, and modern convenience. All four bedrooms are generously sized and thoughtfully appointed, each complete with air conditioning and ceiling fans to ensure year-round comfort. The bathrooms are neat and functional, including a tidy ensuite, while the main bathroom offers a separate toilet for added convenience, ideal for busy family living. Showcasing vaulted timber ceilings, exposed brick walls and warm earthy tones, the home retains its original charm while benefiting from thoughtful updates throughout. At the heart of the home, a meticulously renovated kitchen impresses with quality finishes, excellent storage, soft-close cabinetry and an induction cooktop, seamlessly flowing into the dining and living area to create a highly functional and connected space for everyday living. The open-plan living and dining area, complemented by a large dedicated study space, is enhanced by new vinyl plank flooring. Abundant natural light, split system air conditioning and the home’s thermally efficient construction all combine to deliver comfort and livability in every season. Step outside and you’ll immediately appreciate the lifestyle on offer. A gorgeous saltwater pool and covered outdoor entertaining area create the ultimate setting for relaxing afternoons, weekend barbecues and entertaining guests in total privacy. Set amongst established gardens and complemented by a water tank, the property offers both beauty and practicality. Additional features include a double garage and extra off-street parking. Positioned for absolute convenience, you’re just moments from local schools, transport, and shopping, including Carseldine Central’s cafes and dining options. Aspley Hypermarket and Westfield Chermside are both just a short drive away, offering an extensive range of retail, dining and entertainment. With Brisbane CBD approximately 16km away, Sandgate waterfront just 15 minutes down the road, and easy access to both the Sunshine and Gold Coasts, this is a location that truly has it all. Property Features: • 733m² block in tightly held Wineries Estate • Double brick construction • 4 generously sized bedrooms with air conditioning and ceiling fans • 2 bathrooms including tidy ensuite • Main bathroom with separate toilet • Meticulously renovated kitchen with induction cooktop, soft-close cabinetry and great storage • Open-plan living and dining with large dedicated study area • Vinyl plank flooring through living, dining and kitchen • Split system air conditioning • Vaulted timber ceilings and exposed brick feature walls • Covered outdoor entertaining area • Saltwater pool • Established gardens with water tank • Double garage with additional off-street parking
RealistIQ deal score
Neutral value signal
0
/100
Review the estimated value range, comparable sales, suburb trends, and market signals for 44 Moyston Street, Carseldine before you inspect or make an offer.
Independent price check
RealistIQ estimate available
Market price guide unavailable for this listing.
12-month Property Outlook
What could this property be worth in 12 months if the local trend continues?
See Momentum and Stable modelled scenarios for this property.
Unlock PlusSee the 12-month outlook for this property.
From $29.90/month. Cancel anytime.
Before you inspect, check what similar properties actually sold for.
Unlock Plus to see the full list of comparable sales
Property features
Features detected from the listing details.
Comfort
Kitchen & utilities
Outdoor & building
Security & access
Lifestyle & views
From description
Listing details
- Status
- Under Contract
Agent and agency
Unlock Plus to see the full list of comparable sales