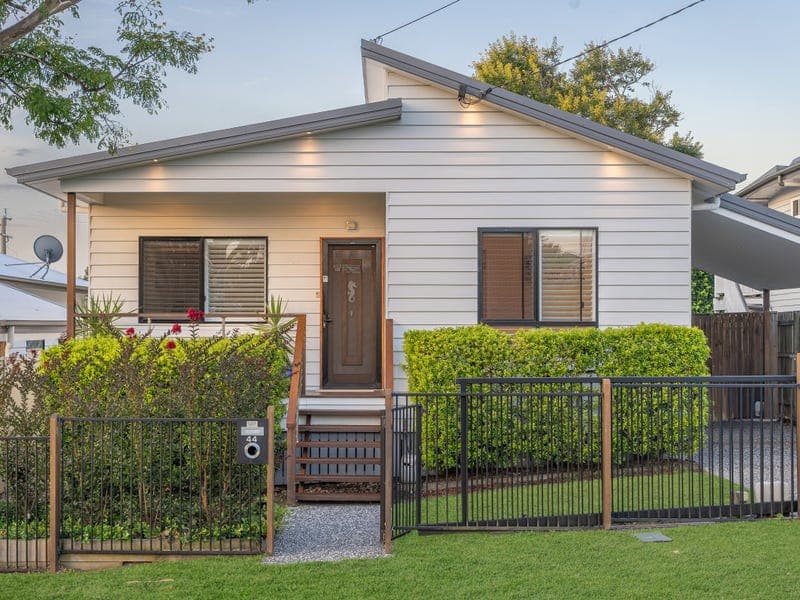
44 Garnet Street, Scarborough
Listing data updated 16 June 2026
- At the northern tip of the Redcliffe Peninsula, tucked within a tightly held enclave of Scarborough, 44 Garnet Street unfolds like a carefully kept secret, a refined family sanctuary where coastal ease meets considered design. Arriving along a quiet street, you immediately sense the calm. Set on a 388 m² low-maintenance parcel, the home is immaculately presented and thoughtfully designed to balance space, comfort and effortless everyday living. Inside, four generous bedrooms and two beautifully appointed bathrooms provide space for both family life and quiet retreat. Contemporary touches such as solar panels, Crimsafe security throughout, and hardwired front-door security cameras enhance comfort and peace of mind. The heart of the home is its entertainer's deck, a polished timber space that overlooks the sparkling inground pool, creating a private, resort-like atmosphere ideal for weekend gatherings or relaxed evenings at home. Location completes the picture. Just 700 metres from Queens Beach, morning walks by the water can become part of your daily rhythm. Excellent schooling options are all within easy reach, including Scarborough State School, Redcliffe State High School and Southern Cross Catholic College. When you're ready to enjoy the local lifestyle, popular destinations such as Scarborough Marina Boat Club, Scarborough Harbour Brewing Co. and Morgan's Seafood Market & Takeaway are all just minutes away, along with a growing collection of cafés and waterfront dining spots. Property Features • 4 bedrooms | 2 bathrooms | 2 car accommodation • Built-in wardrobes throughout, with the master bedroom featuring a walk-in robe • 388 m² low-maintenance block • Ample storage with additional cupboard space throughout • Air conditioning and ceiling fans throughout the home, including the outdoor entertaining area • Solar panel system • Existing plumbing to fridge space • Inground swimming pool • Entertainer's timber deck overlooking the pool • Freshly painted interiors • Decks recently re-stained • Aluminium plantation shutters throughout • Crimsafe security screens throughout • Hardwired front-door security cameras • Water tank • Under-house storage • 2 garden sheds Lifestyle Highlights • Approx. 700 m to Queens Beach • Close to cafés, restaurants and local breweries • Easy access to the Scarborough Marina precinct • Walking distance to Scarborough State School • Within Redcliffe State High School catchment 44 Garnet Street is more than a home, it's a lifestyle. Contact Shannon now to book a private inspection.
RealistIQ deal score
Neutral value signal
0
/100
Review the estimated value range, comparable sales, suburb trends, and market signals for 44 Garnet Street, Scarborough before you inspect or make an offer.
Independent price check
RealistIQ estimate available
Market price guide unavailable for this listing.
12-month Property Outlook
What could this property be worth in 12 months if the local trend continues?
See Momentum and Stable modelled scenarios for this property.
Unlock PlusSee the 12-month outlook for this property.
From $29.90/month. Cancel anytime.
Before you inspect, check what similar properties actually sold for.
Unlock Plus to see the full list of comparable sales
Property features
Features detected from the listing details.
Comfort
Kitchen & utilities
Outdoor & building
Listing details
- Status
- For Sale
Agent and agency
Unlock Plus to see the full list of comparable sales