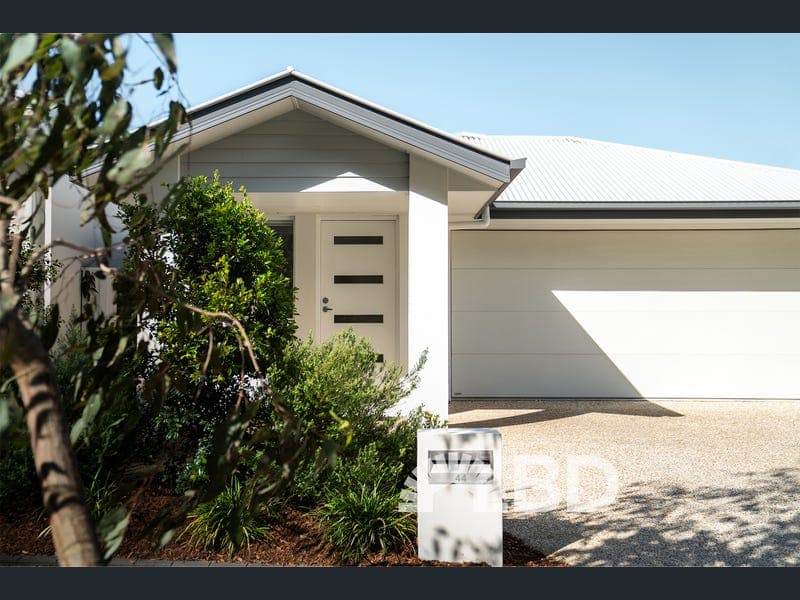
44 Cedar Drive, Burpengary
Listing data updated 10 July 2026
Positioned on a 320m² block in a quiet and tucked away estate, this modern 4 bedroom, 2 bathroom home offers a fresh and low-maintenance lifestyle with a clean, contemporary feel throughout. Designed for comfort and ease, it's a home that suits busy living while still feeling relaxed and welcoming. From the street, the home presents neatly with a Colourbond roof and a double electric garage, providing both style and convenience. Inside, tiled flooring throughout the main areas enhances the modern look while keeping maintenance simple, and the overall layout is designed to make everyday living flow naturally. The open plan kitchen, living and dining area is bright and inviting, featuring a ceiling fan and Hisense split system air conditioning for year-round comfort. This central space connects easily to the covered patio, creating a smooth indoor-outdoor flow that's perfect for relaxing or casual entertaining. The kitchen is modern and functional, complete with 20mm stone benchtops, overhead cupboard storage, a 4 burner electric cooktop with pull-out rangehood, Bellissimo oven, and an electric dishwasher. It's a practical space with a clean finish that works well for both everyday use and hosting. All four bedrooms are well-sized and designed for comfort. The master bedroom includes a spacious walk-in wardrobe and its own 2.5kW split system air conditioning, along with a private ensuite featuring a standard shower, single vanity, and toilet. The remaining bedrooms are carpeted and fitted with ceiling fans, roller blinds, and built-in sliding wardrobes. The main bathroom is neat and modern, offering a full-sized bathtub, standard shower, and single vanity. A well-designed laundry with stacker washer and dryer space, stainless steel sink, and direct external access adds extra practicality. Conveniently located just minutes from Burpengary Plaza, Burpengary Station Village, and Burpengary Train Station, with easy access to the M1 and nearby schools including Burpengary State School and Burpengary State Secondary College, everything you need is close by. Property Features General & Outdoor • 320m2 Block located in a quiet and tucked away estate • Double car electric garage • Colourbond roof • Covered patio • Tiled throughout main areas of the home • Laundry features stacker washer & dryer space, stainless steel sink and direct external access Living & Kitchen • Open plan kitchen, living and dining • Main living area features ceiling fan and Hisense split system air conditioning • Kitchen has 20mm stone benchtops and overhead cupboard storage • 4 burner electric cooktop with pull-out rangehood • Bellissimo oven • Electric dishwasher Bedrooms • Queen sized master bedroom featuring spacious walk-in wardrobe and 2.5kW split system air conditioning • Ensuite has standard shower, single vanity and toilet • Carpeted bedrooms • Ceiling fans and roller blinds throughout • Built-in sliding wardrobes in all bedrooms • Main bathroom features full-sized bathtub, standard shower, and single vanity Location • 9 minute drive to Burpengary Plaza • 7 minute drive to Burpengary Station Village • 7 minute drive to Burpengary Train Station • 6 minute drive to M1 access • 8 minute drive to St Eugene College School Catchment: Burpengary State School & Burpengary State Secondary College This is a modern, move-in ready home offering comfort, style, and convenience in a quiet location. Don't miss your chance-contact Tyson or Stuart today to arrange your inspection before it's gone.
RealistIQ deal score
Strong value signal
91
/100
Review the estimated value range, comparable sales, suburb trends, and market signals for 44 Cedar Drive, Burpengary before you inspect or make an offer.
Independent price check
Estimate vs market price guide
Market price guide is 20%+ below RealistIQ estimate
Use this as a second opinion and check the comparable sales below.
12-month Property Outlook
What could this property be worth in 12 months if the local trend continues?
See Momentum and Stable modelled scenarios for this property.
Unlock PlusSee the 12-month outlook for this property.
From $29.90/month. Cancel anytime.
Before you inspect, check what similar properties actually sold for.
Unlock Plus to see the full list of comparable sales
Property features
Features detected from the listing details.
Comfort
Kitchen & utilities
Security & access
Listing details
- Status
- OFFERS OVER $900,000
Agent and agency
Unlock Plus to see the full list of comparable sales