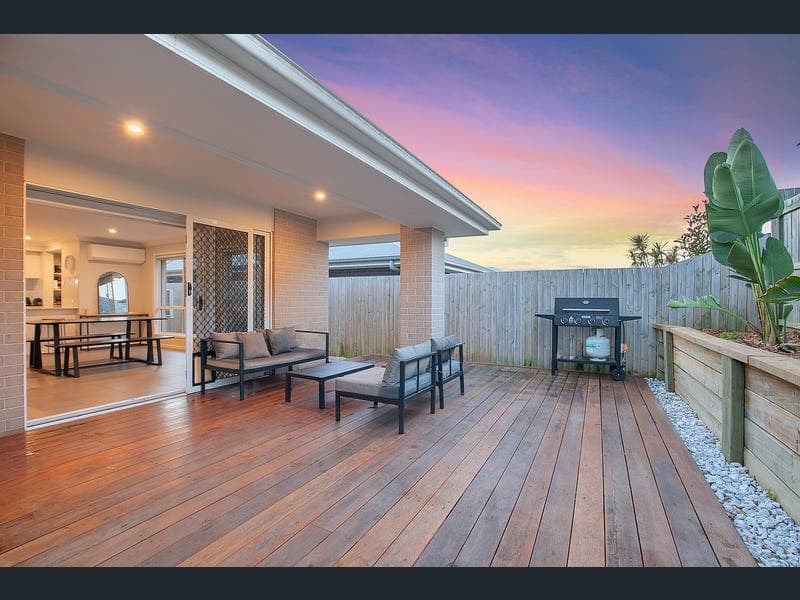
44 Apex Street, Griffin
Listing data updated 16 Aug 2026
- Perfectly positioned in a peaceful pocket of Griffin, this beautifully presented Metricon-built home delivers the ideal combination of modern comfort, low-maintenance living and impressive indoor-outdoor entertaining. Set on an easy-care 356sqm block, 44 Apex Street is perfectly suited to owner occupiers, retirees, downsizers and investors seeking a quality home in one of Griffin's most convenient and growing locations. Designed with practicality in mind, the home offers multiple living areas, a spacious open-plan layout and a seamless connection to the impressive timber entertaining deck, creating the perfect setting for family gatherings, weekend barbecues or simply relaxing outdoors. At the front of the home, a separate air-conditioned media room provides the perfect second living space, ideal for movie nights, a children's retreat or a quiet place to unwind. The expansive open-plan living and dining area is also air-conditioned and filled with natural light, flowing effortlessly through to the covered alfresco and expansive timber entertaining deck. The stylish kitchen has been designed as the heart of the home, featuring stone benchtops, an electric cooktop, electric oven, dishwasher, stainless steel rangehood, breakfast bar, gooseneck tapware and a generous walk-in pantry, delivering both style and functionality. Privately positioned at the rear of the home, the master suite provides a peaceful retreat complete with air conditioning, ceiling fan, walk-in robe and ensuite. The remaining three bedrooms are all generously sized and feature built-in robes, ceiling fans, security screens and roller blinds, making the home equally suited to families, guests or those working from home. Stepping outside, you'll discover one of the home's standout features. The covered alfresco flows onto a substantial timber entertaining deck, creating an outstanding extension of the home's living space and providing the perfect place to entertain family and friends all year round. Positioned within easy walking distance of Griffin State School and local childcare facilities, this location also places you just moments from the exciting new Freshwater Village shopping precinct currently under construction, adding even greater convenience and long-term appeal. Combined with nearby parks, public transport and quick Bruce Highway access, this is a location that continues to grow in popularity. Property Features: • Metricon-built home • 2020 build • 356sqm low-maintenance block • Separate media/lounge room with split-system air conditioning • Spacious open-plan living and dining with split-system air conditioning • Modern kitchen with stone benchtops • Electric oven & cooktop • Dishwasher • Stainless steel rangehood • Breakfast bar • Double stainless-steel sink with gooseneck tapware • Walk-in pantry • Master bedroom with split-system air conditioning • Walk-in robe • Private ensuite • Three additional bedrooms with built-in robes • Ceiling fans throughout • Security screens throughout • Security mesh front screen door • Roller blinds throughout • Main bathroom with freestanding bath and separate shower • Separate toilet • Double remote garage with internal laundry and internal access • Covered alfresco • Expansive timber entertaining deck • Fully fenced, low-maintenance backyard, side pedestrian gate • Electric hot water system • Owner occupied and beautifully presented throughout Location Highlights: • Quiet family-friendly street • Walking distance to Griffin State School • Walking distance to local childcare facilities • Minutes from the future Freshwater Village shopping precinct currently under construction • Nearby parks, playgrounds and walking tracks • Minutes to Westfield North Lakes • Easy access to Murrumba Downs Train Station • Convenient Bruce Highway access for Brisbane and Sunshine Coast commuters Future Freshwater Village development: • Woolworths • 21 Speciality Tenancies • Health Services including a medical centre and pharmacy • 264 car parks, including pram and disability parking spaces • 64 bike spaces • Future bus stop • Piazza – An alfresco dining and entertainment space for live music • Urban Arts Square – A covered green space for community activities • Leisure and Activity Centre – Including a gym, swimming pool, restaurants • Freshwater Farm – 1ha of land for produce farming and native planting • Freshwater Park – 1.5ha parkland with walking tracks and recreational areas With its modern design, low-maintenance lifestyle and outstanding location, 44 Apex Street is expected to attract strong interest. We encourage you to attend one of our first scheduled open homes to experience everything this beautiful home has to offer. Opportunities like this don't last long, so don't miss your chance to secure this exceptional Griffin home.
RealistIQ deal score
Watch value signal
58
/100
Review the estimated value range, comparable sales, suburb trends, and market signals for 44 Apex Street, Griffin before you inspect or make an offer.
Independent price check
Estimate vs market price guide
Market price guide is $102,000 below RealistIQ estimate
Use this as a second opinion and check the comparable sales below.
12-month Property Outlook
What could this property be worth in 12 months if the local trend continues?
See Momentum and Stable modelled scenarios for this property.
Unlock PlusSee the 12-month outlook for this property.
From $29.90/month. Cancel anytime.
Before you inspect, check what similar properties actually sold for.
Unlock Plus to see the full list of comparable sales
Property features
Features detected from the listing details.
Comfort
Kitchen & utilities
Outdoor & building
Security & access
Lifestyle & views
From description
Listing details
- Status
- Offers Over $949,000
Agent and agency
Unlock Plus to see the full list of comparable sales