434 Beaconsfield Terrace, Brighton
Listing data updated 13 July 2026
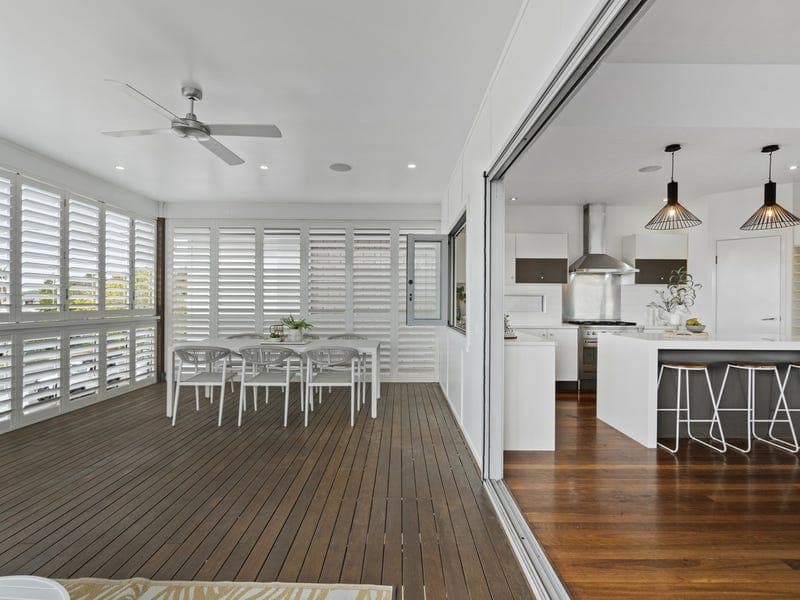
Set in one of Brighton's most lifestyle-focused pockets, this beautifully presented five bedroom family home delivers the space, separation and relaxed coastal feel buyers are searching for, all just moments from the waterfront and directly across from local shops, cafés and everyday conveniences. Freshly painted and newly carpeted, the home feels light, bright and welcoming from the moment you step inside. Designed across two spacious levels, it offers the kind of flexibility modern families need, with multiple living zones, generous bedrooms and a seamless connection to outdoor entertaining. Upstairs is the heart of the home. Warm timber floors, high ceilings and plantation shutters create a relaxed coastal atmosphere, while the open-plan kitchen, dining and living areas flow beautifully out to the large screened deck. This is a space made for everyday family living, weekend lunches and long summer afternoons, with the kitchen servery window making entertaining easy and practical. The kitchen is generous and functional, featuring a large island bench, gas cooking, ample storage and a direct connection to both the dining area and deck. Whether you are cooking for the family, hosting friends or keeping an eye on the kids, the layout works effortlessly. Accommodation is spread across both levels, giving families genuine separation. The master suite is privately positioned with a walk-in robe and ensuite, while the additional bedrooms provide plenty of room for children, guests, teenagers or those needing space to work from home. Downstairs, a second living area gives the home another layer of flexibility. It is the perfect retreat for kids, extended family, movie nights or a separate breakout space, opening directly to the covered patio and yard. Outside, the lifestyle continues. The covered entertaining area, built-in BBQ space, pool/spa area and firepit zone create a relaxed coastal setting where families can gather, unwind and make the most of the home's outdoor spaces year-round. Location is a major part of the appeal. Positioned only a short stroll from the Brighton foreshore and directly across from local shops and cafés, this is the kind of address where daily life becomes easier. Morning walks by the water, coffee across the road, weekends by the bay and the convenience of local schools, transport and major road links all come together in one highly practical coastal location. This is a home that gives families what they often struggle to find genuine size, multiple living zones, outdoor entertaining and a coastal lifestyle within easy reach of everything Brighton has to offer. Features include: • Five-bedroom family home across two spacious levels • Multiple living areas, ideal for families needing separation • Fresh internal paint, new carpets. • Light-filled open-plan kitchen, dining and living zone • Large kitchen with island bench, gas cooking and servery window • Screened upper entertaining deck with plantation shutters • Master bedroom with walk-in robe and ensuite • Additional bedrooms with flexibility for children, guests or home office use • Downstairs second living/rumpus area • Covered patio and outdoor entertaining zone • Built-in BBQ area • Pool/spa area and firepit zone • Double garage with internal access • Solar power • Moments from the Brighton waterfront • Across from local shops, cafés and everyday conveniences • Close to schools, transport and major road links Big, bright and beautifully positioned, this is coastal family living with the space to grow, entertain and enjoy everything Brighton has become so loved for.
RealistIQ deal score
Neutral value signal
0
/100
Review the estimated value range, comparable sales, suburb trends, and market signals for 434 Beaconsfield Terrace, Brighton before you inspect or make an offer.
Independent price check
RealistIQ estimate available
Market price guide unavailable for this listing.
12-month Property Outlook
What could this property be worth in 12 months if the local trend continues?
See Momentum and Stable modelled scenarios for this property.
Unlock PlusSee the 12-month outlook for this property.
From $29.90/month. Cancel anytime.
Before you inspect, check what similar properties actually sold for.
Unlock Plus to see the full list of comparable sales
Property features
Features detected from the listing details.
Comfort
Kitchen & utilities
Outdoor & building
Security & access
Lifestyle & views
Listing details
- Status
- By Negotiation
Agent and agency
Unlock Plus to see the full list of comparable sales