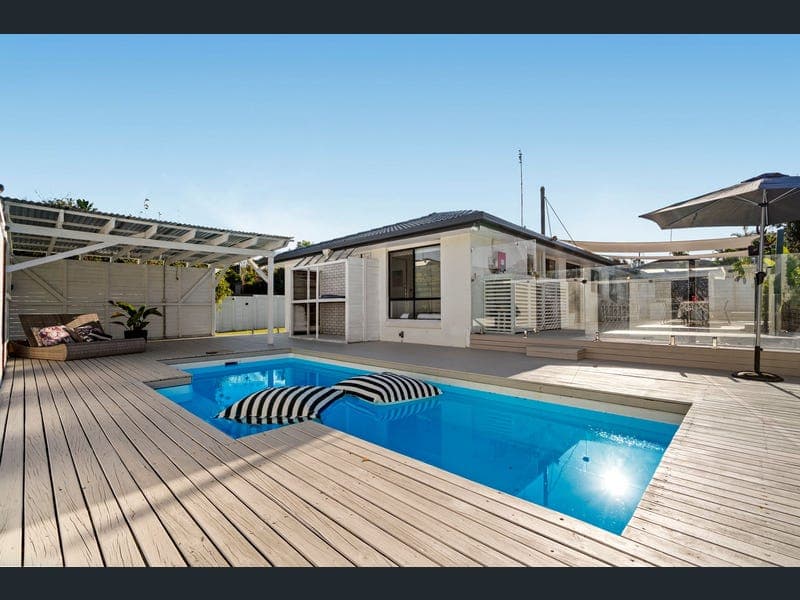
43 Yangoora Crescent, Ashmore
Listing data updated 16 Aug 2026
- Whether you are searching for the perfect multi-generational home, an investment with strong income potential, or simply a property that offers exceptional flexibility, this outstanding residence delivers on every level. This impressive five-bedroom, three-bathroom home has been thoughtfully configured to provide comfortable family living alongside a fully self-contained studio-style granny flat. Designed to accommodate a variety of lifestyles, it offers the ideal balance of privacy, space, and functionality. The main residence is beautifully appointed with four spacious bedrooms, including a master suite complete with a modern ensuite. At the heart of the home is a stylish central kitchen that seamlessly connects to the expansive living area, while ducted air conditioning and heating ensure year-round comfort. Step outside and discover an entertainer's paradise. A huge timber deck overlooks the sparkling swimming pool and is complemented by a covered BBQ area featuring a built-in barbecue and pizza oven-perfect for hosting family gatherings or relaxing with friends. A covered poolside cabana completes this impressive outdoor oasis, creating the ultimate space to unwind. The attached studio-style granny flat offers excellent independence with its own private entrance, fully fenced courtyard, and pedestrian gate. Thoughtfully designed, it features a kitchenette, walk-in robe, and a contemporary bathroom/laundry combination, making it ideal for extended family, guests, teenagers, or tenants. Offering exceptional versatility, this is a rare opportunity for investors seeking strong rental returns (granny flat currently tenanted at $600 per week plus utilities), families requiring genuine dual living, or homeowners looking to generate additional income while enjoying a spacious lifestyle property. Homes offering this level of flexibility, privacy and entertaining appeal are seldom available. Do not miss your opportunity to secure this unique property. Property snapshot: Main house • Modern kitchen with stone benches, island breakfast bar, generous storage space, and dishwasher. • Open plan living & dining area with fan. • Large master bedroom with modern en-suite. • A further three bedrooms with mirrored built in robes and ceiling fans. • Huge outdoor entertaining deck. • Covered BBQ area with built in BBQ and pizza oven. • Sparkling swimming pool with covered poolside cabana. • Fully fenced garden for kids and pets to play. • Veggie garden and orchard that includes dragon fruit, Guava, Papaya and Jack fruit. • Half size garage for storage. • Secure double carport. • Large linen cupboard. • Fully fenced block with pedestrian gate. Granny flat (currently rented for $600 per week plus utilities) • Studio style with open plan living area & bedroom and with air conditioning and ceiling fan. • Kitchenette. • Walk in robe. • Modern bathroom/laundry combo. • Own private and fenced of garden. • Own private side access and front pedestrian gate. • Ducted air conditioning and heating. • Solar. • Granny flat is separately metered for water and electricity. • 737m2 block • Council rates: Approx. $1,310 per 6 months • In the very popular Benowa High School catchment area. Call your local Ashmore specialist Andrew Hudson on 0405 407109 to discuss further. Being one of the most central suburbs on the Gold Coast, Ashmore is in a prime location for solid future growth. Countless parks, shopping centres, schools, medical centres, and sporting facilities. Via main arterial roads, you are also only minutes away to beaches, the Broadwater, restaurants/cafes, CBD, Griffith University, Public & Private Hospitals and the M1 giving access to Brisbane & Coolangatta airports. You really are minutes from everywhere on the Gold Coast. Disclaimer: We have in preparing this information used our best endeavours to ensure that the information contained herein is true and accurate but, accept no responsibility and disclaim all liability in respect of any errors, omissions, inaccuracies, or misstatements that may occur. Prospective buyers should make their own enquiries to verify the information contained herein.
RealistIQ deal score
Neutral value signal
0
/100
Review the estimated value range, comparable sales, suburb trends, and market signals for 43 Yangoora Crescent, Ashmore before you inspect or make an offer.
Independent price check
RealistIQ estimate available
Market price guide unavailable for this listing.
12-month Property Outlook
What could this property be worth in 12 months if the local trend continues?
See Momentum and Stable modelled scenarios for this property.
Unlock PlusSee the 12-month outlook for this property.
From $29.90/month. Cancel anytime.
Before you inspect, check what similar properties actually sold for.
Unlock Plus to see the full list of comparable sales
Property features
Features detected from the listing details.
Comfort
Kitchen & utilities
Outdoor & building
Security & access
Listing details
- Status
- Submit your offer
Agent and agency
Unlock Plus to see the full list of comparable sales