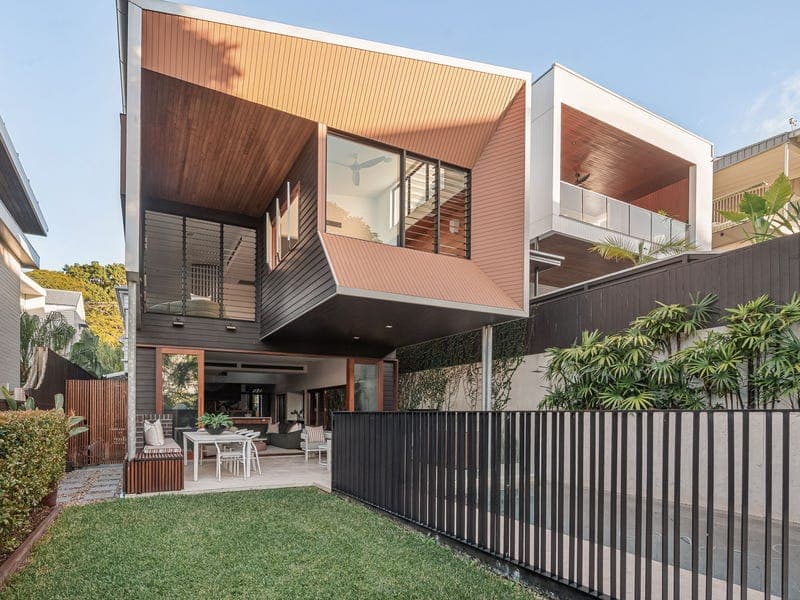
43 Wilden Street, Paddington
Listing data updated 20 July 2026
- A character cottage reimagined and extended with intent. Designed by Shaun Lockyer Architects in collaboration with award winning builders Kalka, a soaring central void draws daylight deep through the plan, bridging the original home with its contemporary extension. Across two levels, four bedrooms are arranged around this luminous core. Set on 405sqm at an elevated address and a stroll from the cafés and restaurants of Latrobe Terrace, it's a study in how character and modern architecture can be made to work as one, designed throughout for the way families live. Natural timber runs generously across lined ceilings, battened balustrades, joinery and flooring, warmed against crisp white walls and black detailing. Pietra Grey marble brings depth to the kitchen and bathrooms, while a planted vertical garden lines the entry approach. Ceilings soar up to 5.3m through the centre of the home, and highlight windows keep the interiors bright. The ground floor is built around an open living and dining area focused on outdoor connectivity. A defined dining space anchors the volume beneath the central void, flowing directly to a kitchen appointed with Gaggenau appliances and Pietra Grey marble accents - a long island bench, cooktop, oven, dishwasher, walk-in pantry storage and a practical connection through to the laundry. Toward the rear, the generous living room features a media wall and built-in bar, opening straight out to the alfresco. A built-in study nook sits alongside, adding a work-from-home or homework zone without sacrificing a bedroom. The rear of the property is the entertainer's centrepiece. A substantial alfresco offers built-in seating, a dedicated BBQ area and an outdoor shower, connecting seamlessly to a poolside terrace complemented by an easy-care garden. The 5.1m x 3.3m swimming pool is glass-fenced and sits beside a level grassed yard - a genuinely family-friendly layout with room to entertain and room for kids to play. Upstairs is split into two zones for privacy, with the master suite distanced at the rear for seclusion, capturing elevated views alongside a walk-in robe and private ensuite. Beside it, a separate and spacious family retreat is enhanced by the city backdrop - a second living zone well away from the main level. A central study nook with built-in desk and linen storage overlooks the dining void below. The remaining three bedrooms sit on the opposite side, all with wardrobes, serviced by a main bathroom with bath, shower and separate toilet - plus a versatile additional study or retreat space at the far end. Purpose-built storage and study spaces run throughout, alongside the everyday practicalities: an internal laundry, ground-floor powder room, gated side access, dedicated bin storage and a water tank. The oversized double garage offers internal access and secure off-street parking, with additional driveway parking from Wilden Street. Paddington is one of inner Brisbane's most sought-after lifestyle suburbs, and this elevated address puts it all within reach. Stroll to the cafés, restaurants and boutiques of Latrobe Terrace, with the Rosalie dining village close by and Suncorp Stadium moments away. The CBD is just a few kilometres on. Families are well placed for schooling, close to Milton State School, Kelvin Grove State College and a strong selection of private options including Brisbane Grammar, Gregory Terrace, Stuartholme and Mt St Michael's College. Key Features Include: • Collaboration between Shaun Lockyer Architects and award-winning builders Kalka • Reimagined character cottage blended with a bespoke contemporary extension • Finest execution and inclusions, featured in House & Garden Magazine • 405sqm allotment, approx. 331sqm total floor area (297sqm internal) • Four bedrooms plus study, two bathrooms plus powder room • Soaring ceilings up to 5.3m and a central void filling the home with light • Select timbers, Pietra Grey marble and black detailing throughout • Open living/dining focused on outdoor connectivity • Kitchen with Gaggenau appliances, island bench, cooktop, oven, dishwasher and walk-in pantry • Generous living room with media wall and bar • Ground-floor study nook with built-in desk • Alfresco with built-in seating, BBQ area and outdoor shower • Poolside entertaining terrace with easy-care garden • 5.1m x 3.3m glass-fenced swimming pool beside a level grassed yard • Distanced rear master suite with mountain and city views, walk-in robe and ensuite • Separate upstairs family retreat with city backdrop • Upstairs study nook with built-in desk and linen storage overlooking the void • Additional upstairs study/retreat space • Main bathroom with bath, shower and separate toilet • Internal laundry, powder room, gated side access, bin storage and water tank • Oversized double garage with internal access plus driveway parking • Walk to Latrobe Terrace; near Rosalie village, good schools and a few kilometres to the CBD
RealistIQ deal score
Neutral value signal
0
/100
Review the estimated value range, comparable sales, suburb trends, and market signals for 43 Wilden Street, Paddington before you inspect or make an offer.
Independent price check
RealistIQ estimate available
Market price guide unavailable for this listing.
12-month Property Outlook
What could this property be worth in 12 months if the local trend continues?
See Momentum and Stable modelled scenarios for this property.
Unlock PlusSee the 12-month outlook for this property.
From $29.90/month. Cancel anytime.
Before you inspect, check what similar properties actually sold for.
Unlock Plus to see the full list of comparable sales
Property features
Features detected from the listing details.
Comfort
Kitchen & utilities
Outdoor & building
Security & access
Lifestyle & views
Listing details
- Status
- Top Offers Close August 5th at 5pm
Agent and agency
Unlock Plus to see the full list of comparable sales