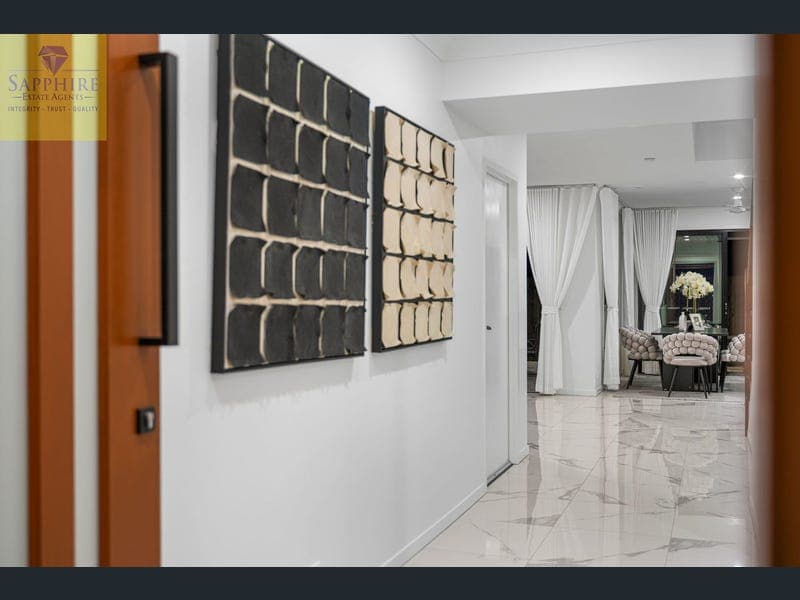
43 Viewpoint Street, Pallara
Listing data updated 16 Aug 2026
Welcome to 43 Viewpoint Street, Pallara - an impressive double-storey residence offering generous proportions, multiple living zones and excellent flexibility for everyday living and entertaining. The ground floor is centred around spacious open-plan living and dining, complemented by a well-appointed kitchen with island bench, walk-in pantry and generous storage. A substantial 4.2m x 5.0m media/retreat provides an additional living zone and can be easily adapted as a fifth bedroom if desired. A powder room, separate laundry, excellent storage and a 6.0m x 6.8m double garage complete this level, while the living spaces extend to an impressive 10.0m x 6.0m outdoor patio. Upstairs, all four bedrooms are accompanied by a 3.8m x 4.0m additional lounge. The oversized 6.0m x 4.0m master suite features a walk-in robe, ensuite and private balcony, while Bedrooms 2, 3 and 4 also feature walk-in robes. Additional bathroom facilities and a second balcony complete the upper level. With approximately 356m² shown on the supplied floor plan, this is a home defined by space, versatility and multiple areas to live, retreat and entertain. Property Features : • 4 bedrooms + easily adaptable fifth-bedroom option • 3 beautifully appointed bathrooms with ensuite-style connectivity to all bedrooms • Multiple living zones across both levels • Large 4.2m x 5.0m Media / Retreat downstairs • Upstairs 3.8m x 4.0m lounge • Spacious 6.0m x 4.0m master bedroom • Master suite with walk-in robe, ensuite and balcony • Walk-in robes to Bedrooms 2, 3 and 4 • Additional ensuite positioned between Bedrooms 3 and 4 • Main bathroom with bathtub plus separate toilet upstairs • Ground-floor powder room • Kitchen with island bench and Butler's walk-in pantry • Expansive open-plan living and dining • EV charger installed in the garage • Security system installed throughout the home • Additional space for cabinetry in the garage • Epoxy-coated garage flooring • Separate laundry, linen and additional storage • Approx. 10.0m x 6.0m rear patio shown on the floor plan • Two upstairs balconies • Approx. 6.0m x 6.8m double garage with internal access • Approx. 356m² shown on the supplied marketing floor plan Location Highlights : • Positioned in Pallara, the property provides convenient access to everyday • shopping, transport connections and Brisbane's south-west road network. • Approx. 2–5 minutes' drive to Pallara Shopping Village • Approx. 10–15 minutes' drive to Forest Lake Shopping Centre • Approx. 10–15 minutes' drive to Richlands Train Station • Approx. 30–35 minutes' drive to Brisbane CBD, depending on traffic and route • Convenient road connections to surrounding shopping, commercial and employment precincts A Home Designed for More With four bedrooms, three bathrooms, multiple separate living areas, an oversized ground-floor media/retreat, two balconies and a substantial outdoor entertaining area, 43 Viewpoint Street offers a flexible floor plan with excellent separation between living, entertaining and accommodation spaces. Contact us today for further information or to arrange your inspection. Disclaimer: Information and measurements are provided as a general guide and are based on supplied plans where applicable. Buyers should independently verify all dimensions, areas, inclusions, distances, amenities and school catchments. AI Disclosure: Marketing copy prepared with AI assistance and reviewed by the agent.
RealistIQ deal score
Neutral value signal
12
/100
Review the estimated value range, comparable sales, suburb trends, and market signals for 43 Viewpoint Street, Pallara before you inspect or make an offer.
Independent price check
Estimate vs market price guide
Market price guide is 20%+ above RealistIQ estimate
Use this as a second opinion and check the comparable sales below.
12-month Property Outlook
What could this property be worth in 12 months if the local trend continues?
See Momentum and Stable modelled scenarios for this property.
Unlock PlusSee the 12-month outlook for this property.
From $29.90/month. Cancel anytime.
Before you inspect, check what similar properties actually sold for.
Unlock Plus to see the full list of comparable sales
Property features
Features detected from the listing details.
Comfort
Kitchen & utilities
Outdoor & building
Security & access
From description
Listing details
- Status
- Offers Over $1,640,000
Agent and agency
Unlock Plus to see the full list of comparable sales