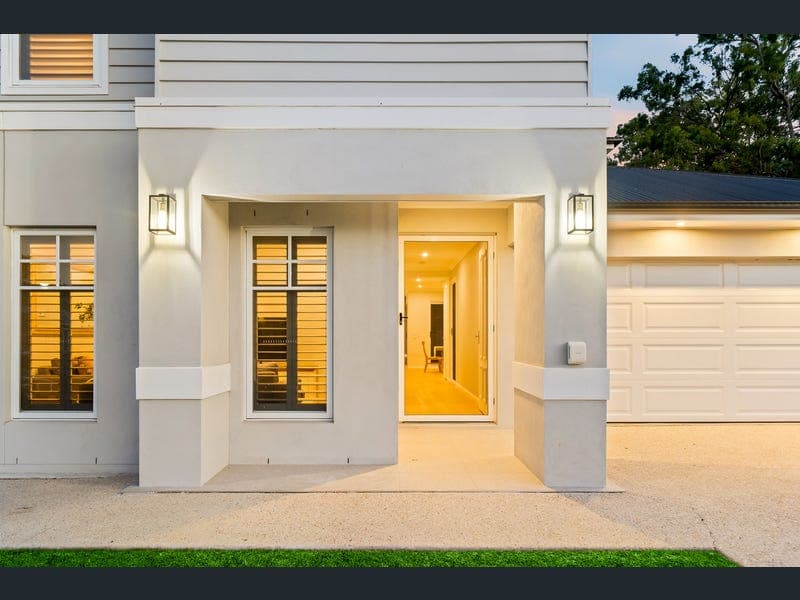
43 Tanzanite Street, Pallara
Listing data updated 27 July 2026
UNDER CONTRACT BY MAYANK PATEL Step into this stunning 500sqm family home, perfectly positioned on a desirable corner block with an impressive 19.2 metre frontage, thoughtfully designed for space, comfort, and modern living. At the heart of the home is a light-filled open plan living and dining area that seamlessly connects to a beautifully appointed kitchen. Featuring a gas cooktop, ample storage, and a butler's pantry, this space is perfect for everyday living and hosting guests. A separate media room adds another level of versatility, while the tiled alfresco area extends your living outdoors, overlooking a spacious backyard. The home offers five well-sized bedrooms, including a convenient bedroom downstairs serviced by a full bathroom. Upstairs, you'll find the luxurious master suite complete with double door entry, his and hers walk-in robe, and a stylish ensuite with double vanity and floor-to-ceiling tiles. The remaining bedrooms include built-in robes, with one featuring its own walk-in robe, and are serviced by a modern central bathroom with bathtub, along with a second living area and study nook. Additional features include ducted air conditioning with ceiling fans throughout, hybrid flooring, plantation shutters, a spacious laundry with side access, and ample storage throughout the home. This is a complete family package combining comfort, space, and quality in a highly functional layout. Property features: 5 bedrooms, 3 bathrooms, multiple living areas, media room, ducted air conditioning, double garage, corner block, spacious backyard. - 5 bedrooms (including 1 bedroom downstairs) - Master bedroom with ensuite and walk-in robe - 3 bathrooms (including full bathroom downstairs) - Open plan living and dining - Media room - Upstairs living area with study nook - Modern kitchen with butler's pantry and gas cooktop - Built-in and walk-in robes in bedrooms - Ducted air conditioning with ceiling fans - Double garage - Plantation shutters throughout - Hybrid flooring - Ample storage throughout - Laundry with side access - Tiled alfresco area - Spacious backyard - Corner block - Side access suitable for a large Ute, caravan or swimming pool. - Premium security system with easy phone control - Security camera provisions installed Buying | Selling | Renting Contact your Pallara & Heathwood #1 Resident Agent & Suburb Specialist, Mayank Patel today for all your property needs on 0430402866 Disclaimer: This property is being sold without a price; the website may have filtered the property into a price bracket for website functionality purposes. Contact Mayank Patel on 0430402866 today for your exclusive tour. Disclaimer: The information presented in this advertisement has been diligently prepared to ensure its accuracy and truthfulness. However, we bear no responsibility and hereby disclaim all liability for errors, inaccuracies, misstatements that may be found within. We strongly advise potential purchasers to conduct their own thorough assessments and financial investigations to independently verify the information provided herein. We have also used virtual grass on the photos.
RealistIQ deal score
Neutral value signal
0
/100
Review the estimated value range, comparable sales, suburb trends, and market signals for 43 Tanzanite Street, Pallara before you inspect or make an offer.
Independent price check
RealistIQ estimate available
Market price guide unavailable for this listing.
12-month Property Outlook
What could this property be worth in 12 months if the local trend continues?
See Momentum and Stable modelled scenarios for this property.
Unlock PlusSee the 12-month outlook for this property.
From $29.90/month. Cancel anytime.
Before you inspect, check what similar properties actually sold for.
Unlock Plus to see the full list of comparable sales
Property features
Features detected from the listing details.
Comfort
Kitchen & utilities
Outdoor & building
Security & access
Lifestyle & views
Listing details
- Status
- CONTACT AGENT
Agent and agency
Unlock Plus to see the full list of comparable sales