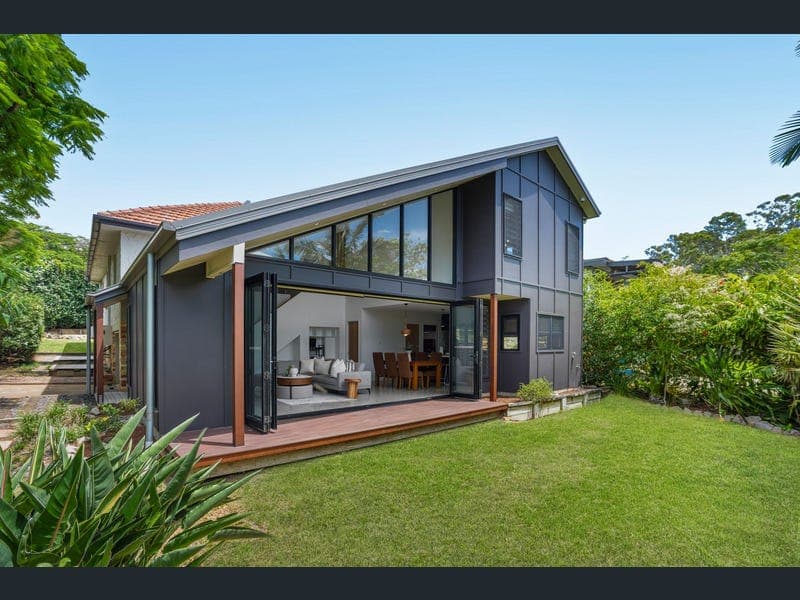
43 Rilatt Street, Wavell Heights
Listing data updated 27 July 2026
- Art deco allure unites with contemporary charm in this one-of-a-kind architectural showpiece. Space and style that sits upon a 622m2 elevated block, it honours its heritage while embracing today's trends. Celebrating old and new, the classic solid red brick and cement stucco beauty evolves into a modern oasis built upon the cornerstone of connection. With open plan kitchen, living and dining zone, gathering around the island bench while dinner is prepped or enjoying lingering conversations beneath the soaring raked ceiling. Polished concrete floors flow underfoot for fuss-free living, plus bi-folds peel back to ensure the timber deck and backyard feel like a natural extension of the indoors. Upstairs, a secondary living room with timber floors and ornate art deco cornices are a nod to the past, with these elements echoed across three of the four bedrooms. Peace and privacy are reserved for the top floor master suite with walk-in robe and ensuite, where louvred windows capture breezes and tranquil treetop vistas. Outside, peaceful paradise awaits. A secluded retreat with lush gardens and lawns, it invites peaceful outdoor living and entertainment amongst established greenery. In fact, with such an abundance of greenspaces within easy reach (including Rilatt Park, Shaw Park and Kedron Brook) Public transport, eateries, schools and shopping precincts are also close, with the CBD under 10km away. Property Specifications: * 4 bedrooms, could be a 5 bedroom house! * Split-level architectural showpiece, fusing art deco allure with contemporary charm. * 622m2 elevated corner block with dual street access, in one of the best Streets * Celebrates old and new, with the classic red brick and stucco beauty evolving into a modern oasis Architect-designed extension completed in 2015 by Skyring Architects. * Designer kitchen with Smeg 5 burner gas cooktop and electric oven. Blum soft-close cabinetry, walk-in pantry, island bench and window splashback with garden views. * Open plan living and dining adjoins the kitchen. * Enriched with decorative polished concrete flooring. * Bifold doors with retractable fly screens and a raked ceiling soaring up to 5.3m high 2nd living room upstairs. * Master suite offers enhanced peace and privacy, with louvred windows capturing breezes and tranquil treetop vistas Master suite also features 100% wool carpet. Walk-in robe and ensuite with 2pac and timber vanity Modernised main bathroom services. * Three remaining bedrooms Mezzanine-level reading nook or office. * Glorious established gardens and lawns promise outdoor serenity and seclusion. * Alarm & Security cameras * 6.6kw Solar panels * Character-filled front and side patios plus a rear alfresco entertaining deck, each gazes out at the established greenery. * Double carport at front of the house plus a garage under the house from the side street, storage and workshop, room to park a trailer/boat/caravan etc. * 10,000L water tank . * 900m walk to Hamilton Rd Shopping Village and just over 2km by car to Westfield Chermside approximate 4-minute drive to restaurants, cafes & weekend Farmer's Market in the popular Nundah dining & entertainment precinct Peaceful, tree-lined street under 10km from the CBD Convenient access to public transport, public and private schools, major arterials, and Brisbane Airport Disclaimer: We have in preparing this advertisement used our best endeavours to ensure the information contained is true and accurate, but accept no responsibility and disclaim all liability in respect to any errors, omissions, inaccuracies or misstatements contained. Prospective purchasers should make their own enquiries to verify the information contained in this advertisement.
RealistIQ deal score
Neutral value signal
12
/100
Review the estimated value range, comparable sales, suburb trends, and market signals for 43 Rilatt Street, Wavell Heights before you inspect or make an offer.
Independent price check
Estimate vs market price guide
Market price guide is $155,000 above RealistIQ estimate
Use this as a second opinion and check the comparable sales below.
12-month Property Outlook
What could this property be worth in 12 months if the local trend continues?
See Momentum and Stable modelled scenarios for this property.
Unlock PlusSee the 12-month outlook for this property.
From $29.90/month. Cancel anytime.
Before you inspect, check what similar properties actually sold for.
Unlock Plus to see the full list of comparable sales
Property features
Features detected from the listing details.
Comfort
Kitchen & utilities
Outdoor & building
Security & access
Lifestyle & views
Listing details
- Status
- All offers Over $2,000,000 considered
Agent and agency
Unlock Plus to see the full list of comparable sales