43 Ennor Street, Wavell Heights
Listing data updated 16 Aug 2026
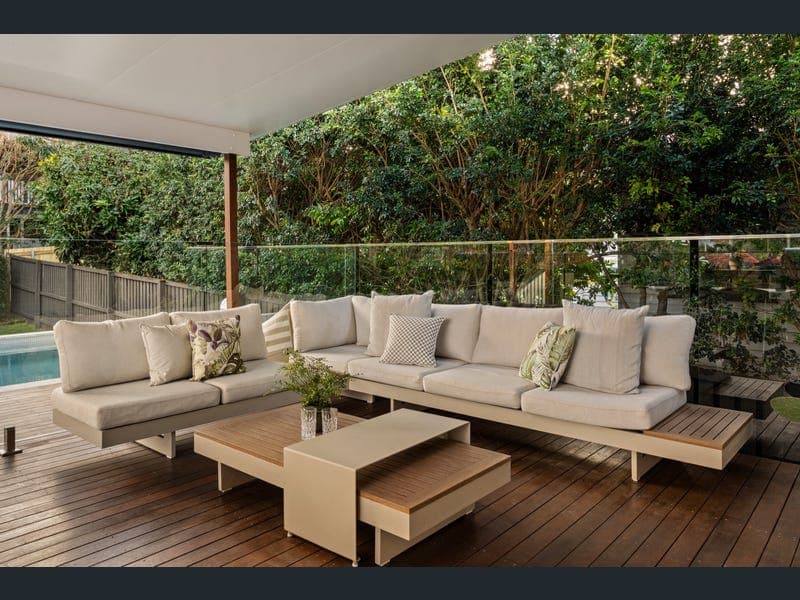
Welcome to a home where family living comes naturally, offering generous space, multiple living zones and a layout designed to grow with you in the highly sought-after suburb of Wavell Heights. Set across two expansive levels, this beautifully presented residence has been thoughtfully designed with families in mind, providing the perfect balance of comfort, functionality and flexibility for every stage of life. From the moment you step inside, you're welcomed by a spacious entry foyer complete with built-in bench seating , the ideal place for children to kick off their shoes after school or for guests to feel instantly at home. The lower level provides an ideal retreat for children, teenagers or extended family, featuring four generously sized bedrooms, all with built-in wardrobes, a stylishly renovated family bathroom and a well-appointed laundry with extensive linen storage to keep everyday life organised. Upstairs forms the heart of the home, where the family can come together to relax and create lasting memories. The air-conditioned lounge and adjoining dining area flow seamlessly onto the expansive entertaining deck, making it easy to enjoy everything from family dinners to celebrations with friends. The well-appointed kitchen features a gas cooktop, dishwasher and excellent storage, ensuring meal preparation is both practical and enjoyable. Privately positioned away from the additional bedrooms, the master suite offers parents a peaceful retreat, complete with French doors opening onto the deck, a walk-in robe and a beautifully renovated ensuite. Outside, the home truly comes into its own. The oversized entertaining deck overlooks the sparkling heated magnesium pool and fully fenced backyard, creating a safe and inviting space where children and pets can play freely while parents relax or entertain. Whether it's weekend barbecues, birthday celebrations, summer pool days or quiet afternoons watching the kids enjoy the lawn, this outdoor area has been designed for making memories. Adding even more practicality is tandem parking with ample space for a camper trailer, boat or additional vehicles, making family holidays and weekend adventures even easier. Offering generous proportions, multiple living zones and exceptional indoor-outdoor entertaining, this is a home that effortlessly adapts to the changing needs of family life while providing comfort and enjoyment for years to come. Perfectly positioned approximately 12 kilometres from the Brisbane CBD and just 11 minutes from Brisbane Airport via the Airport Link Tunnel, the home is ideally located within the Nundah State School catchment and close to an excellent selection of highly regarded public and private schools. Families will appreciate the convenience of nearby Eagle Junction Station with express rail services to the CBD, Westfield Chermside for shopping, dining and entertainment, Kedron Brook's popular bikeways and walking trails, as well as a wonderful selection of local cafés, restaurants and weekend markets all within easy reach. Upper Level - Living room with air conditioning - Dining room - Kitchen with gas cooktop, pantry & ample storage - Master bedroom with WIR, Ensuite & access to balcony Lower Level - Study nook - 2nd bedroom with built ins - 3rd bedroom with built ins - 4th bedroom with built ins - 5th bedroom with built ins - Family bathroom - Laundry - Large entertaining deck with BBQ area - Magnesium heated swimming pool - Solar system - Fully fenced backyard - Approx 410 sqm block - Close to shops - Close to public transport - Close to schools - Close to parks Disclaimer: We have in preparing this advertisement used our best endeavours to ensure the information contained is true and accurate, but accept no responsibility and disclaim all liability in respect to any errors, omissions, inaccuracies or misstatements contained. Prospective purchasers should make their own enquiries to verify the information contained in this advertisement.
RealistIQ deal score
Neutral value signal
0
/100
Review the estimated value range, comparable sales, suburb trends, and market signals for 43 Ennor Street, Wavell Heights before you inspect or make an offer.
Independent price check
RealistIQ estimate available
Market price guide unavailable for this listing.
12-month Property Outlook
What could this property be worth in 12 months if the local trend continues?
See Momentum and Stable modelled scenarios for this property.
Unlock PlusSee the 12-month outlook for this property.
From $29.90/month. Cancel anytime.
Before you inspect, check what similar properties actually sold for.
Unlock Plus to see the full list of comparable sales
Property features
Features detected from the listing details.
Comfort
Kitchen & utilities
Outdoor & building
Lifestyle & views
Listing details
- Status
- For Sale
Agent and agency
Unlock Plus to see the full list of comparable sales