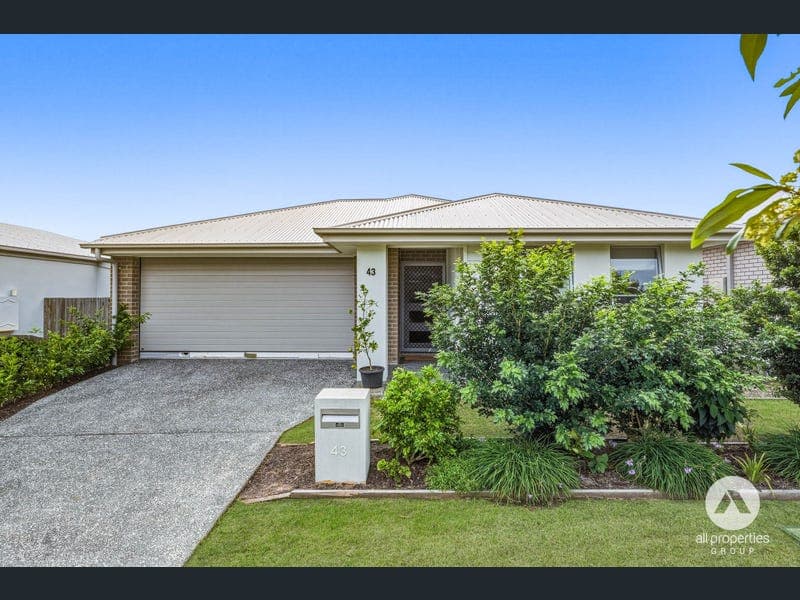
43 Dorrigo Street, Yarrabilba
Listing data updated 8 June 2026
Thoughtfully designed for modern living, this well-appointed home offers a seamless blend of comfort, functionality, and low-maintenance appeal. With a practical layout and quality features throughout, it presents an excellent opportunity for families, first-home buyers, or investors looking to secure a well-rounded property. Kitchen is designed for both everyday ease and entertaining, featuring a gas stovetop for precise cooking, a generous walk-in pantry for storage, and a central position that overlooks the open-plan living and dining area perfect for staying connected with family or guests while preparing meals. Open-plan family and meals area forms a light-filled and inviting central hub, complete with an air conditioner and ceiling fan to ensure comfort throughout every season. Generous proportions make it a great space for everyday living as well as entertaining guests. Master bedroom offers a peaceful and private retreat, complete with its own air conditioner, ceiling fan, walk-in robe, and ensuite, while being thoughtfully positioned away from the remaining bedrooms for added comfort. Bedroom two features a walk-in robe, providing excellent storage and flexibility, while bedrooms three and four are well-sized and include built-in wardrobes and ceiling fans, making them suitable for family members, guests, or a home office if desired. Main bathroom is family-friendly, featuring a separate shower and bathtub along with a separate toilet, making busy mornings more convenient for multiple occupants. Laundry is positioned for functionality with direct access to the outdoors, ideal for drying clothes, and includes nearby storage to keep household essentials neatly organised. Alfresco area provides a covered outdoor space perfect for entertaining or relaxing, all while overlooking a low-maintenance, fully fenced yard that’s great for kids or pets. Garage offers secure parking for two vehicles with the convenience of remote-control access, along with additional space for storage or tools if needed. Property Features: • Recently built in 2023, offering a modern design and contemporary finishes • Well-appointed kitchen featuring a gas stovetop, ample bench space, and a spacious walk-in pantry • Light-filled open plan living and dining area, ideal for everyday living and entertaining • Comfortable master bedroom complete with a private ensuite and walk-in robe • Bedroom two includes a walk-in robe, while bedrooms three and four are fitted with built-in wardrobes • Main bathroom equipped with a separate shower, bathtub, and a separate toilet for added convenience • Functional laundry with direct access to the outdoors • Covered alfresco area, perfect for outdoor dining or relaxing • Double remote-control garage providing secure parking and internal access • Fully fenced yard offering privacy and a low-maintenance outdoor space • This property has a rental lease in place until July 2026 To arrange an inspection, please contact Sasa Peci on 0438 438 420 or Marija Peci on 0480 477 897 Disclaimer: All information provided has been obtained from sources we believe to be accurate. However, we cannot guarantee the information is accurate and accept no liability for errors or omissions. (including but not limited to a property's land size, floor plans and size, building age and condition) Interested parties should make their own enquiries and obtain their own legal advice.
RealistIQ deal score
Neutral value signal
12
/100
Review the estimated value range, comparable sales, suburb trends, and market signals for 43 Dorrigo Street, Yarrabilba before you inspect or make an offer.
Independent price check
Estimate vs market price guide
Market price guide is $63,000 above RealistIQ estimate
Use this as a second opinion and check the comparable sales below.
12-month Property Outlook
What could this property be worth in 12 months if the local trend continues?
See Momentum and Stable modelled scenarios for this property.
Unlock PlusSee the 12-month outlook for this property.
From $29.90/month. Cancel anytime.
Before you inspect, check what similar properties actually sold for.
Unlock Plus to see the full list of comparable sales
Property features
Features detected from the listing details.
Comfort
Kitchen & utilities
Outdoor & building
Security & access
Lifestyle & views
From description
Listing details
- Status
- $849,000 + Offers
Agent and agency
Unlock Plus to see the full list of comparable sales