43 Arenga Court, Caboolture
Listing data updated 16 Aug 2026
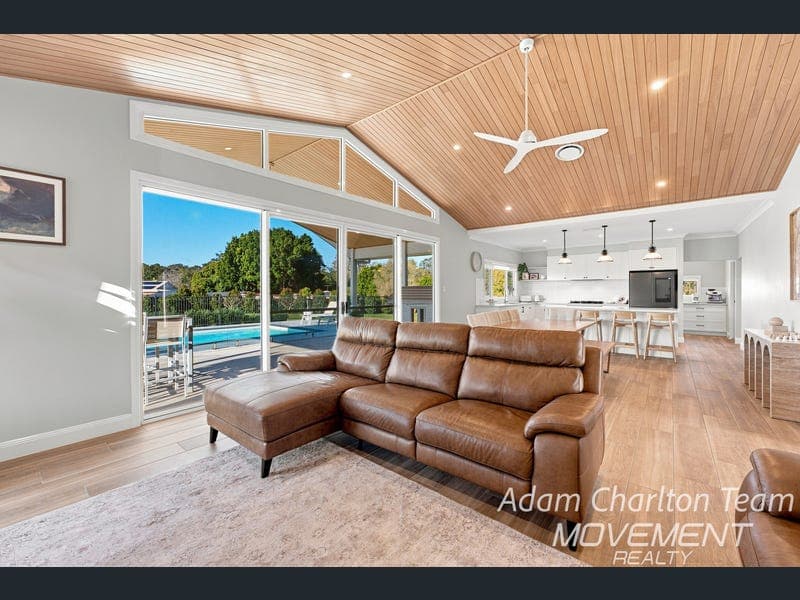
- The Adam Charlton Team are proud to present, 43 Arenga Court, Caboolture. Completed in November 2022, this custom-built residence has been thoughtfully designed to deliver a balance of luxury, functionality and everyday comfort. Positioned on an expansive 3,004m² block in a quiet cul-de-sac, the home offers generous proportions, quality finishes and modern conveniences throughout. Stepping inside, you'll immediately appreciate the 2.7-metre ceilings, clean contemporary finishes and practical floorplan. Multiple living zones include a dedicated media room and a separate study, creating flexibility for families working from home or needing additional living space. The centrepiece of the home is the beautifully appointed Hamptons-style kitchen, featuring shaker-profile cabinetry, 40mm stone benchtops, a butler's pantry and a full suite of quality appliances including a 900mm Westinghouse oven with air fry and pyrolytic self-cleaning functions, 5-burner Electrolux gas cooktop, integrated Westinghouse rangehood and integrated Bosch dishwasher. The spacious master suite is privately positioned and offers a large walk-in robe, stylish ensuite with dual vanities and an oversized shower, along with direct access to the outdoor alfresco. The remaining three bedrooms are generously sized and complete with mirrored built-in robes, ceiling fans and Crimsafe security screens. Designed for year-round comfort, the home is equipped with Daikin ducted air conditioning, seven individually controlled zones, room temperature sensors and iZone smart home integration. Premium inclusions continue throughout with floor-to-ceiling curtains, sheer blinds, soft-close cabinetry, stone benchtops to the bathrooms, powder room and laundry, integrated laundry hampers and a walk-in linen cupboard. Outside, the covered alfresco overlooks a 3.5m x 7m mineral salt fibreglass pool, creating the ideal space for entertaining or relaxing. The fully insulated 12m x 6m powered shed, complete with gyprock lining and timber trim, provides outstanding versatility for storage, a workshop or future conversion into additional living space (STCA). The property has been built with longevity and efficiency in mind, featuring a termite-resistant Cypress frame, additional termite barrier protection, comprehensive insulation throughout and a 13kW Hyundai solar system with a 3-phase 10kW Fronius inverter. Set behind an electric front gate, the property also offers an extra-long sealed exposed aggregate driveway, landscaped sandstone retaining walls, a 22,000L water tank, dual side access, full fencing and established grounds, completing this exceptional lifestyle offering. Property Features Custom-built home completed November 2022 3,004m² block in a quiet cul-de-sac Four spacious bedrooms Dedicated media room Separate study/home office 2.7m ceilings throughout Daikin ducted air conditioning Seven air conditioning zones Individual room temperature sensors iZone smart home integration Hamptons-style kitchen Shaker-profile cabinetry 40mm stone benchtops Butler's pantry 900mm Westinghouse oven with air fry and pyrolytic self-cleaning 5-burner Electrolux gas cooktop Integrated Westinghouse rangehood Integrated Bosch dishwasher Master suite with walk-in robe, ensuite and alfresco access Mirrored built-in robes to remaining bedrooms Ceiling fans throughout Crimsafe security screens Floor-to-ceiling curtains and sheer blinds Soft-close cabinetry throughout Stone benchtops to bathrooms, powder room and laundry Large laundry with integrated double hamper cabinetry Walk-in linen cupboard 3.5m x 7m mineral salt fibreglass pool 12m x 6m fully insulated powered shed with gyprock lining 13kW Hyundai solar system 3-phase 10kW Fronius inverter Termite-resistant Cypress frame with additional termite barrier Internal, external and roof insulation 22,000L water tank Landscaped sandstone retaining walls Sealed exposed aggregate driveway Electric front gate Fully fenced with dual side access This is a quality-built home that combines premium inclusions, generous proportions and a highly functional design, all set on a substantial parcel of land. Contact our agency today to arrange your inspection and experience everything this exceptional property has to offer. For more information or to book an inspection contact Adam Charlton on 0408 909 957 Facebook: Movement Realty Instagram: movement_realty Disclaimer: All information contained herein is gathered from sources we believe to be reliable. However, we cannot guarantee its accuracy; we do not accept any responsibility for its accuracy and do no more than pass it on. Any interested persons should rely on their own enquiries.
RealistIQ deal score
Neutral value signal
0
/100
Review the estimated value range, comparable sales, suburb trends, and market signals for 43 Arenga Court, Caboolture before you inspect or make an offer.
Independent price check
RealistIQ estimate available
Market price guide unavailable for this listing.
12-month Property Outlook
What could this property be worth in 12 months if the local trend continues?
See Momentum and Stable modelled scenarios for this property.
Unlock PlusSee the 12-month outlook for this property.
From $29.90/month. Cancel anytime.
Before you inspect, check what similar properties actually sold for.
Unlock Plus to see the full list of comparable sales
Property features
Features detected from the listing details.
Comfort
Kitchen & utilities
Outdoor & building
Lifestyle & views
Listing details
- Status
- LUXURY HOME - PRESENTING ALL OFFERS
Agent and agency
Unlock Plus to see the full list of comparable sales