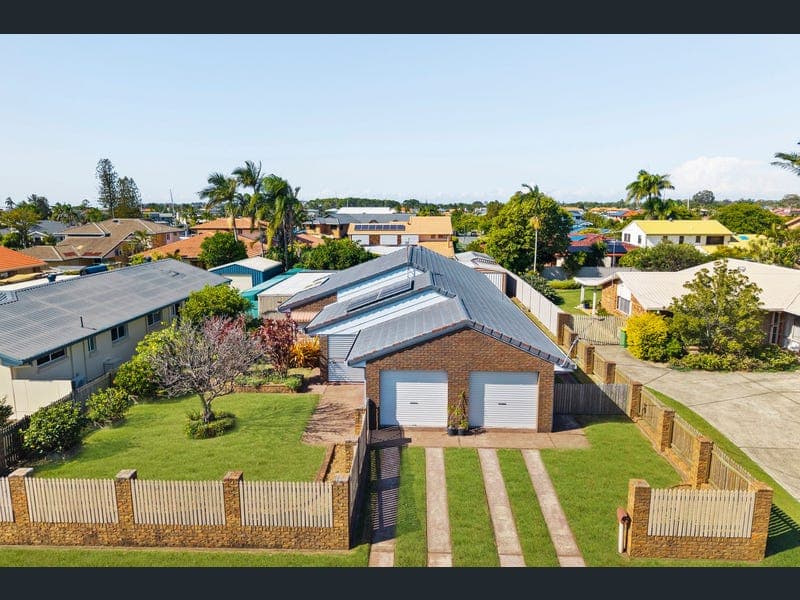
43 Agnes Street, Birkdale
Listing data updated 8 June 2026
This quality built low set family home, is built from brick with a tiled roof, constructed by ’MasterMen´ homes in circa 1990. The property is situated on an envious 832m2 block located within one of the most prestigious and sought after pockets of Birkdale being ’Aquatic Paradise´. Only a select few get the privilege to call Aquatic Paradise home, offering an unmatched lifestyle, walking distance to the beach, waters edge, shops, restaurants and schools. The block measures 20.8m in frontage with a depth of 40m. The block is zoned ’Low Density Residential allowing this home to be split into two 416m2 blocks. Upon arrival, the home presents with a welcoming street presence, complemented by a spacious front yard with an expansive lawn area with established gardens. Positioned at the front of the home is a cleverly designed open study or office nook, ideal for those working from home or requiring a dedicated workspace. The home comprises four generously sized bedrooms, all complete with built in wardrobes and good quality carpets. The master suite features a walk in robe, along with a renovated ensuite, completed approximately six years ago, offering a modern and functional space inclusive of shower, toilet, and vanity. A standout feature of the home is the spacious formal lounge and dining area. This space is filled with character, highlighted by stunning raked cathedral ceilings that enhance the sense of openness and natural light. The home centres around the open plan kitchen, living, and dining area. This space offers excellent functionality with ample bench space and cabinetry, while seamlessly connecting to the second living zone. The home therefore benefits from multiple living and dining areas, providing flexibility for families of all sizes. Air conditioning is installed in both the formal lounge and the main living area. The family bathroom remains in original condition, however has been exceptionally well maintained. It includes a shower, bath, and vanity, with the added convenience of a separate toilet. The home also offers a large laundry and an oversized linen press, providing excellent storage throughout. Stepping outside, the home continues to impress with a large undercover entertaining area spanning the full length of the residence. The property has a double lock-up garage, with an electric door, as well as generous side access leading to a substantial 6m x 3m shed. This provides ample space for boats, caravans, trailers, or additional vehicles, catering perfectly to the Bayside lifestyle. The property has been fitted with a 2.5kw solar electricity system with eight panels and a recently upgraded inverter to keep the bills down. Brisbane CBD and the airport is within a 35 minute drive, the sandy shores of Moreton Bay are within walking distance. *We have made every effort to ensure the information provided is accurate; however, we cannot guarantee its accuracy. Buyers should make their own enquiries and rely on their own investigations. All descriptions, including room uses (such as “bedroom”), measurements, and features, are provided as a guide only and may not comply with relevant regulations. Buyers should make their own enquiries regarding room classifications and compliance. - WALK TO MORETON BAY - WALK TO SCHOOLS - WALK TO SHOPS - WALK TO TRAIN STATION - SIDE ACCESS - SHED - SUBDIVIDABLE BLOCK - SOLAR ELECTRICITY SYSTEM CALL THEHOOLYTEAM TODAY!
RealistIQ deal score
Neutral value signal
0
/100
Review the estimated value range, comparable sales, suburb trends, and market signals for 43 Agnes Street, Birkdale before you inspect or make an offer.
Independent price check
RealistIQ estimate available
Market price guide unavailable for this listing.
12-month Property Outlook
What could this property be worth in 12 months if the local trend continues?
See Momentum and Stable modelled scenarios for this property.
Unlock PlusSee the 12-month outlook for this property.
From $29.90/month. Cancel anytime.
Before you inspect, check what similar properties actually sold for.
Unlock Plus to see the full list of comparable sales
Property features
Features detected from the listing details.
Comfort
Kitchen & utilities
Outdoor & building
Security & access
Lifestyle & views
Listing details
- Status
- SOLD BY DYLAN HOULISTON
Agent and agency
Unlock Plus to see the full list of comparable sales