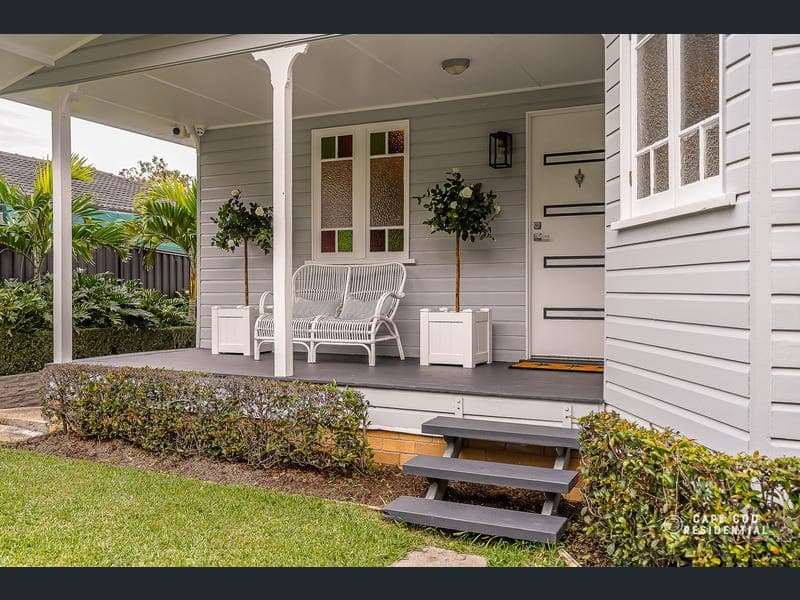
426 Orange Grove Road, Salisbury
Listing data updated 27 July 2026
- Set on a generous 607m² inner-city parcel, in one of Brisbane’s most connected south side suburbs, this charming three-bedroom character cottage has been immaculately maintained and is ready to begin its next chapter without asking a single thing of its new owners. Step through the pretty front porch and into an inviting home of timeless character. VJ walls and polished timber floors set a warm, authentic tone that flows seamlessly into an expansive open-plan living and dining space. Bathed in natural light and cooled by air conditioning, this heart of the home invites effortless living and entertaining, anchored by a Provincial-style eat-in kitchen featuring a five-burner SMEG stove, Bosch dishwasher, generous bench space, and thoughtful storage. The kitchen flows naturally to a versatile space framed by a pretty window bay, equally suited as a formal dining room, a quiet study nook, or a dedicated play corner for little ones. A hallway leads to three generously-sized bedrooms, two with built-in robes and individual air conditioning for year-round comfort. The third bedroom opens directly onto a breezy rear deck, overlooking the expansive, fully-fenced grassy backyard and established gardens, idyllic for children’s play, beloved pets, or even the addition of a pool. A compact, discreet laundry is thoughtfully positioned on the deck, while a private courtyard provides another pocket of outdoor entertaining options. The beautiful bathroom is a true retreat, featuring wall-to-ceiling tiles, a dual vanity, a stunning freestanding bath, and a separate toilet. Additional highlights include a security system, lockable plantation shutters throughout, side access to the rear garden, a single car carport, and a second off-street parking space. Summary of Features: * Charming 3-bedroom character cottage on a generous 607m² inner-city block * Immaculately maintained with VJ walls and original timber floors * Air-conditioned open-plan living and dining * Eat-in kitchen with 'as new' SMEG 5-burner stove * BOSCH dishwasher * Versatile window bay space, ideal for formal dining, study nook or children’s play area * Three generously-sized bedrooms, two with robes and air conditioning * Third bedroom opening directly to the rear deck and backyard * Modern bathroom with wall-to-ceiling tiles, dual vanity, freestanding bath, and separate toilet * Breezy rear deck, with bifold shutters, and new stairs, overlooking an expansive fully-fenced backyard with garden shed and room for a pool * New compact laundry on rear deck * All Gas work upgraded to code * Near New Hot Water System - 18months old * Guardian security plantation shutters, all lockable, fly screens built in * HikVision Security System * Termidoor Pest Treatment which last’s 8 years * New Colourbond roof and gutters * Updated plumbing throughout * Private courtyard * Raised retaining garden beds and established gardens with sprinkler system * Single carport plus second off-street parking * Walking distance to local shops, public transport and Griffith University Just 13 kilometres from the CBD, Salisbury is a well-connected, well-loved suburb with lifestyle credentials that are hard to match. Toohey Mountain Reserve sits along the northeastern boundary with endless walking trails on your doorstep, plus a dedicated dog park at the end of Orange Grove Road. Mornings start well with standout cafes like The Hedge, Blackbird, and Natura nearby, while the Salisbury Recreation Reserve, two craft breweries, and a wine bar keep weekends covered. Families are well served with great parks, multiple primary schools, and childcare centres all close by, and commuters will appreciate the bus at the front door and the train station just around the corner. For those looking to put down roots in this much-loved pocket of Brisbane, the timing is simply right.
RealistIQ deal score
Neutral value signal
0
/100
Review the estimated value range, comparable sales, suburb trends, and market signals for 426 Orange Grove Road, Salisbury before you inspect or make an offer.
Independent price check
RealistIQ estimate available
Market price guide unavailable for this listing.
12-month Property Outlook
What could this property be worth in 12 months if the local trend continues?
See Momentum and Stable modelled scenarios for this property.
Unlock PlusSee the 12-month outlook for this property.
From $29.90/month. Cancel anytime.
Before you inspect, check what similar properties actually sold for.
Unlock Plus to see the full list of comparable sales
Property features
Features detected from the listing details.
Comfort
Kitchen & utilities
Outdoor & building
Security & access
Lifestyle & views
Listing details
- Status
- UNDER CONTRACT
Agent and agency
Unlock Plus to see the full list of comparable sales