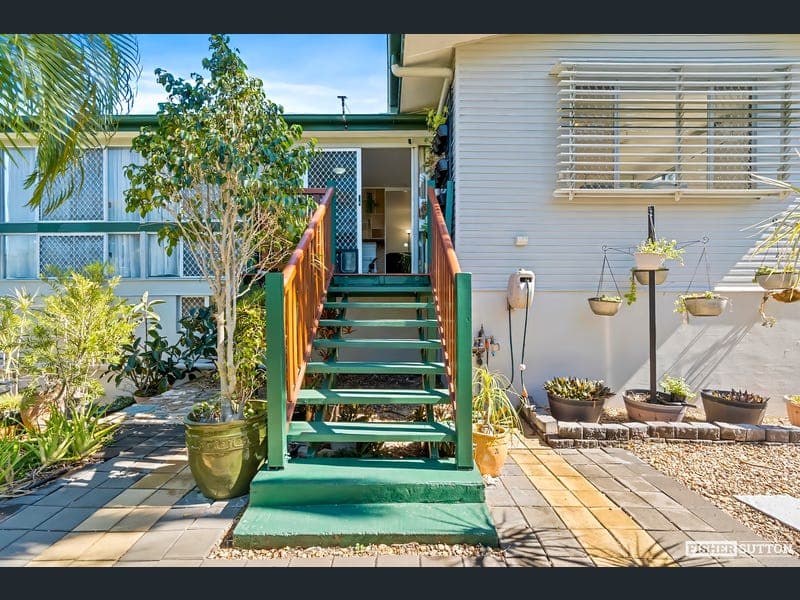
425 Diplock Street, Frenchville
Listing data updated 15 June 2026
Perfectly positioned in a quiet, tightly held pocket of Frenchville, 425 Diplock Street combines family functionality with lifestyle appeal on a generous 787m² allotment. With multiple living zones, pool, dual-living potential and proximity to shops, medical facilities and excellent schools, this is a standout opportunity in a highly sought-after locale. This substantial two-storey residence offers 3 bedrooms, 2 bathrooms and accommodation for up to 4 vehicles, catering effortlessly to growing families, entertainers, home-based professionals and astute investors alike. Upstairs, light-filled open-plan living is enhanced by timber laminate flooring, air conditioning and ceiling fans throughout. The well-appointed kitchen provides abundant storage and a dishwasher, flowing seamlessly to the dining and lounge areas. A large sunroom extends the living footprint and presents superb flexibility as a second lounge, home office or children's retreat. All three bedrooms are generously proportioned and feature built-in robes, air conditioning, ceiling fans and shutter blinds, while the main bathroom enjoys beautiful natural light. The lower level elevates the home's versatility. A substantial recreation and entertaining zone with built-in bar is complemented by separate rooms, exceptional integrated storage, security screens, internal laundry and an additional shower and toilet. This level is ideal for dual living, a teenager's retreat, guest accommodation or a home business setup, offering a range of configurations to suit individual needs. Outdoors, the property continues to impress. Low-maintenance established gardens frame a welcoming swimming pool and multiple covered patios, creating a series of private spaces for year-round entertaining. Undercover parking with exceptional height clearance for a caravan or boat, along with extensive storage options, further underlines the home's practicality. Key Features 3 spacious bedrooms, all with built-in robes Up to 4-car accommodation 787m² block in a quiet, family-friendly Frenchville pocket Convenient to shops, doctors and excellent schools Two-storey residence with genuine dual-living potential Solar 6.3 kw System Open-plan living and dining with air conditioning and ceiling fans Large sunroom offering flexible additional living/office space Well-appointed kitchen with ample storage and dishwasher Downstairs separate rooms plus exceptional built-in storage Large recreation/entertainment area with built-in bar Internal laundry and second shower downstairs Security screens throughout In-ground swimming pool Multiple outdoor entertaining areas Undercover parking with exceptional height for caravan/boat Low-maintenance established gardens and extensive storage solutions Delivering scale, flexibility and lifestyle in one of Frenchville's most desirable pockets, 425 Diplock Street is a property of rare versatility and strong market appeal. This is a property you will be proud to call home and reluctant to leave. Call Josh 0434 655 177 or Greg 0423 681 153 Disclaimer: Whilst every effort has been made to ensure the accuracy of these particulars, no warranty is given by the vendor or the agents as their accuracy. Interested parties should not rely on these particulars as representations of fact but must instead satisfy themselves by inspections or otherwise.
RealistIQ deal score
Strong value signal
91
/100
Review the estimated value range, comparable sales, suburb trends, and market signals for 425 Diplock Street, Frenchville before you inspect or make an offer.
Independent price check
Estimate vs market price guide
Market price guide is 20%+ below RealistIQ estimate
Use this as a second opinion and check the comparable sales below.
12-month Property Outlook
What could this property be worth in 12 months if the local trend continues?
See Momentum and Stable modelled scenarios for this property.
Unlock PlusSee the 12-month outlook for this property.
From $29.90/month. Cancel anytime.
Before you inspect, check what similar properties actually sold for.
Unlock Plus to see the full list of comparable sales
Property features
Features detected from the listing details.
Comfort
Kitchen & utilities
Outdoor & building
Lifestyle & views
Listing details
- Status
- OFFERS OVER $699,000
Agent and agency
Unlock Plus to see the full list of comparable sales