42 Trinette Street, Shailer Park
Listing data updated 27 July 2026
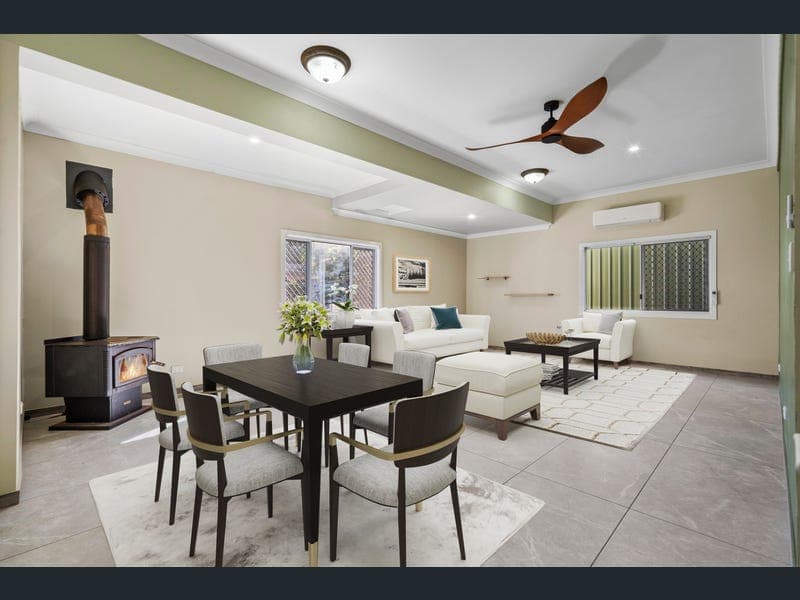
Standing proudly at the end of a quiet cul-de-sac, this substantial family residence offers the perfect combination of size, character and functionality. Showcasing federation-inspired architectural features, soaring ceilings and expansive living spaces throughout, this is a home designed for families who appreciate room to move without compromising on style. With multiple living zones, oversized bedrooms, a massive shed and potential for future dual living or granny flat accommodation (STCA), this property presents a rare opportunity to secure a truly versatile home in a highly sought-after Shailer Park location. From the moment you enter, the impressive ceiling heights create an immediate sense of space and grandeur. The welcoming entry leads past a library or study area and internal garage access before opening into the heart of the home. • A Kitchen Designed for Entertaining The character-filled kitchen is perfectly equipped for family living and entertaining alike. It features stone benchtops, extensive cabinetry, wine rack cabinet, a walk-in pantry and a commercial-style cooker complete with a five-burner cooktop, double ovens and separate grill, providing everything the home chef could ask for. Overlooking the expansive living and dining areas, this central hub allows family and guests to gather with ease while enjoying the warmth and atmosphere this home provides. • Expansive Living Spaces The oversized living and dining area continues the home's impressive sense of scale. Whether hosting large family celebrations or creating multiple living zones, this versatile space offers endless possibilities. High ceilings, split-system air conditioning and a striking fireplace combine to create a comfortable and inviting environment throughout the seasons. Completing the lower level is a well-appointed laundry and convenient powder room. • Accommodation for the Whole Family Upstairs, polished timber floors and distinctive architectural features add warmth and character rarely found in modern homes. The spacious master retreat is a true sanctuary, featuring direct access to the wraparound balcony with elevated views, space for a reading nook or sitting area, built-in robes and a generous ensuite complete with a quality sauna for the ultimate in relaxation. The second master-sized bedroom offers its own ensuite and walk-in robe, making it ideal for guests, extended family or teenagers seeking additional privacy. Bedroom three incorporates its own retreat area, creating the perfect space for study, relaxation or play, while both bedrooms three and four include built-in wardrobes and generous proportions. • Outdoor Space with Endless Potential Outside, the property continues to impress with outstanding versatility and future potential. A separate drive-through access extends beyond the home to the rear of the property, providing convenient access to the substantial shed and backyard. This feature is ideal for those needing secure storage for boats, caravans, trailers, work vehicles, or additional cars. The massive shed offers incredible flexibility and could easily serve as a workshop, home business space, gym, studio, or hobby area. With its independent access and generous backyard setting, the property also presents exciting potential for a future granny flat or dual-living arrangement (STCA), making it an attractive option for extended families or investors seeking additional income opportunities. Extensive solar power helps reduce running costs and enhances the home's overall appeal. • Location and Lifestyle Conveniently positioned close to everything a growing family needs, you'll enjoy easy access to quality schools, shopping, recreation and transport links. Approximately 4 minutes to John Paul College Approximately 4 minutes to the Logan Hyperdome Easy access to the M1 motorway Walking distance to local parks, sporting fields, cafés and restaurants Approximately 25 minutes to Brisbane CBD Approximately 40 minutes to the Gold Coast • Vacant Home - Motivated Seller Adding to the appeal, the property is now vacant and ready for immediate occupancy. Whether you're looking to move straight in or secure a quality investment, there is no waiting required. The seller's circumstances are clear-this property must be sold. Opportunities to secure a home of this size, character and versatility in such a convenient location are becoming increasingly rare. Offering exceptional space, timeless charm and enormous future potential, this is a property that truly stands apart from the crowd.
RealistIQ deal score
Neutral value signal
0
/100
Review the estimated value range, comparable sales, suburb trends, and market signals for 42 Trinette Street, Shailer Park before you inspect or make an offer.
Independent price check
RealistIQ estimate available
Market price guide unavailable for this listing.
12-month Property Outlook
What could this property be worth in 12 months if the local trend continues?
See Momentum and Stable modelled scenarios for this property.
Unlock PlusSee the 12-month outlook for this property.
From $29.90/month. Cancel anytime.
Before you inspect, check what similar properties actually sold for.
Unlock Plus to see the full list of comparable sales
Property features
Features detected from the listing details.
Comfort
Kitchen & utilities
Outdoor & building
Security & access
Lifestyle & views
Listing details
- Status
- FOR SALE
Agent and agency
Unlock Plus to see the full list of comparable sales