42 MEADOW CIRCUIT, Helensvale
Listing data updated 16 Aug 2026
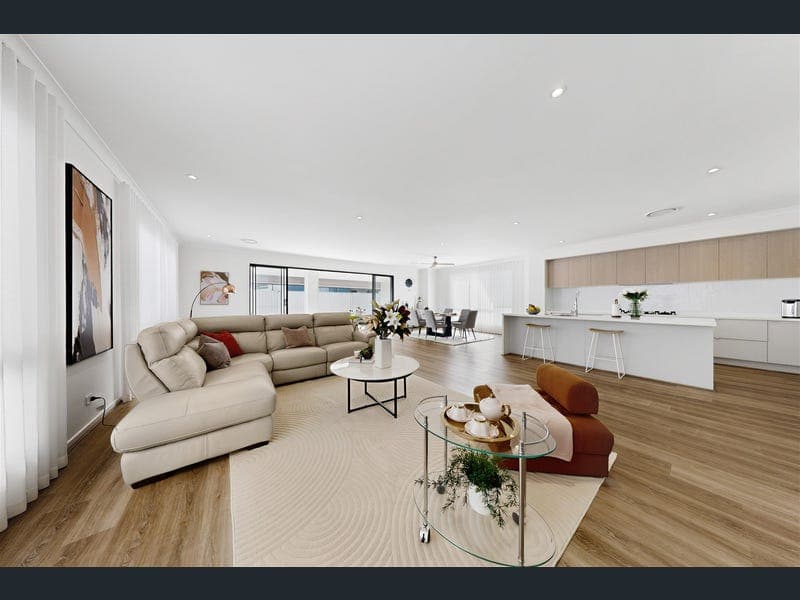
- 5 Bedrooms + 1 Office | 3 Bathrooms | 2 Car Garage | 440m² Floor size Completed in late 2022 and positioned directly opposite parkland and walking trails in The Surrounds Estate, this impressive Metricon residence delivers exceptional scale, contemporary style and flexible family living. Offering approximately 440m² of thoughtfully designed building area on a 400m² block, the home is ideally suited to large, extended or multigenerational families seeking space, comfort and convenience without body corporate fees. Designed for Modern Family Living: Behind its secure gated frontage, the home opens to a bright and refined interior with 2.7-metre ceilings across both levels, abundant natural light, warm timber-look flooring and a striking feature staircase. The expansive open-plan living, dining and kitchen area forms the heart of the home, while wide sliding doors connect seamlessly to the enclosed rear entertaining space, creating a relaxed setting for everyday living and larger family gatherings. A Kitchen Made for Entertaining: The contemporary kitchen combines generous proportions with excellent functionality. It features an oversized approximately 2800mm x 1300mm stone island bench with a 40mm profile, a walk-in pantry, extensive overhead cabinetry and premium 900mm gas cooking appliances. Dual sink preparation areas, a dishwasher and a plumbed refrigerator connection complete this highly practical family kitchen. Flexible Accommodation Across Two Levels: A dedicated office is positioned near the front entrance, making it ideal for working from home. The fifth bedroom is located on the ground floor with a nearby bathroom, providing excellent flexibility for guests, teenagers, elderly family members or multigenerational living. Upstairs, a spacious family retreat separates the private master suite from the remaining bedrooms. The master suite includes a generous walk-in wardrobe, oversized ensuite, private balcony and compact study nook. The additional bedrooms are also well proportioned, with walk-in wardrobes providing excellent storage. Low-Maintenance Parkside Lifestyle: The backyard is finished with premium artificial turf, creating a practical, low-maintenance space for children and pets to enjoy throughout the year. With parkland, walking trails and open green space directly opposite, the home enjoys an attractive outlook while remaining close to shopping, schools, transport and major road connections. Property Highlights • Approximately 440m² total building area on a 400m² block • Completed by Metricon Homes in late 2022 • Five bedrooms plus a dedicated office • Ground-floor fifth bedroom with nearby bathroom • 3 Bathrooms and 3 toilets, including a ground-floor powder room • Multiple living and retreat areas across both levels • 2.7-metre ceilings across both levels, with great airflow • Private master suite with balcony, walk-in wardrobe, study nook and oversized ensuite • Walk-in wardrobes to multiple bedrooms • Oversized stone island bench 2800 mm x 1300 mm and walk-in pantry • Premium 900mm gas cooktop and oven • Dual sink preparation areas • Dishwasher and plumbed refrigerator connection • Enclosed and electrically screened entertaining area • Ducted air-conditioning and ceiling fans throughout • Quality hybrid flooring across the ground floor • Separate laundry with excellent storage • 12 Panels solar power • Gas hot-water system • Security screen door and electric security gate • Double lock-up garage • Low-maintenance artificial turf backyard • Opposite parkland and walking trails • No body corporate fees • Rental Appraisal: $1,350PW -$1,380 PW Location: The Surrounds Estate is one of Helensvale's most sought-after master-planned communities, offering landscaped parklands, playgrounds, walking and cycling trails and convenient access to The Surrounds Leisure Centre. Optional membership provides access to a swimming pool, gymnasium and residents' lounge. The property is only minutes from Westfield Helensvale, Helensvale Plaza, quality public and private schools, Helensvale train and light rail station, the M1 Motorway and the broader Gold Coast lifestyle. This is an outstanding opportunity to secure a substantial, modern family home in a premium park side position. Inspection by Appointment James Li 📞 0416 944 899 ✉️ info@daydaygroup.com Disclaimer: Whilst every effort has been made to ensure the accuracy of these particulars, no warranty is given by the vendor or the agent as to their accuracy. Interested parties should not rely on these particulars as representations of fact but must instead satisfy themselves by inspection or otherwise.
RealistIQ deal score
Neutral value signal
0
/100
Review the estimated value range, comparable sales, suburb trends, and market signals for 42 MEADOW CIRCUIT, Helensvale before you inspect or make an offer.
Independent price check
RealistIQ estimate available
Market price guide unavailable for this listing.
12-month Property Outlook
What could this property be worth in 12 months if the local trend continues?
See Momentum and Stable modelled scenarios for this property.
Unlock PlusSee the 12-month outlook for this property.
From $29.90/month. Cancel anytime.
Before you inspect, check what similar properties actually sold for.
Unlock Plus to see the full list of comparable sales
Property features
Features detected from the listing details.
Comfort
Kitchen & utilities
Outdoor & building
Security & access
Lifestyle & views
Listing details
- Status
- Contact Agent
Agent and agency
Unlock Plus to see the full list of comparable sales