42 Keenan Street, Margate
Listing data updated 16 Aug 2026
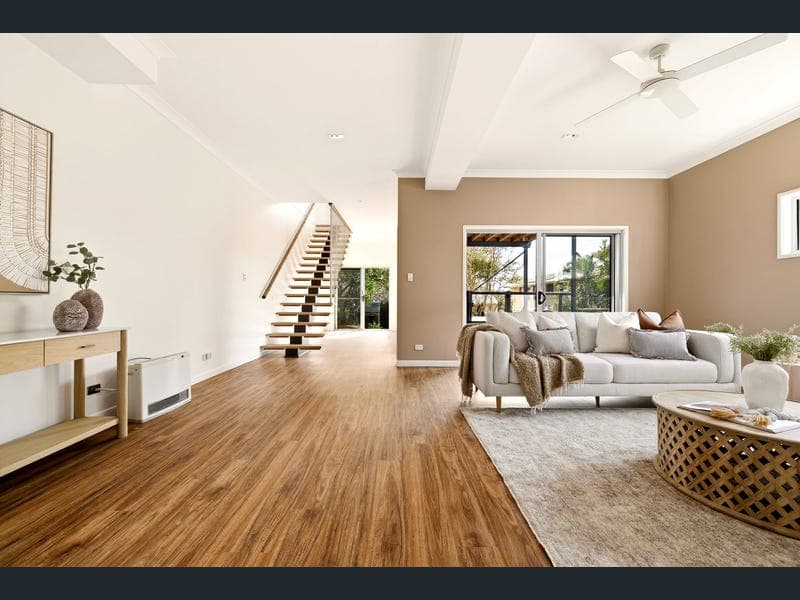
Set across two expansive levels and offering approximately 280m² of living, 42 Keenan Street has been thoughtfully designed for families who need space, flexibility and effortless everyday living. With five bedrooms, multiple indoor and outdoor living zones, a sparkling pool and generous backyard, this is a home that adapts to every stage of family life. Upstairs is where everyone naturally comes together. Beautiful polished timber floors, an abundance of natural light and expansive open-plan living create an inviting atmosphere from the moment you arrive. The spacious kitchen overlooks the dining and living areas, allowing the home to remain connected whether you're preparing dinner, entertaining guests or simply spending time together. Sliding doors open seamlessly onto the elevated covered deck, creating an effortless extension of the living space and the perfect setting for weekend barbecues, afternoon drinks or relaxed family dinners overlooking the backyard. The accommodation has been cleverly separated to provide both privacy and practicality. Three well-sized bedrooms occupy the upper level, serviced by a central family bathroom, while downstairs offers two additional bedrooms alongside a second living area and bathroom. Whether you're accommodating teenagers, extended family, guests or simply looking for the flexibility of working from home, the lower level provides a versatile layout that can evolve as your family's needs change. Outside, the lifestyle continues. The in-ground pool becomes the centrepiece during summer, while the generous backyard offers plenty of room for children and pets to play. A garden shed provides additional storage, and the oversized garage delivers exceptional space for vehicles, hobbies or a workshop. Homes that successfully combine generous proportions, multiple living areas and genuine versatility are becoming increasingly difficult to find. Offering room for growing families without compromising on comfort or lifestyle, 42 Keenan Street presents an outstanding opportunity to secure a substantial home in one of Margate's most sought-after pockets. Features You'll Love • Five generous bedrooms across two levels • Multiple living areas offering exceptional flexibility • Spacious open-plan kitchen, living and dining • Elevated covered entertaining deck • Swimming pool • Three bathrooms servicing both levels •Oversized garage with excellent storage • Polished timber flooring upstairs • Large backyard with established gardens • Garden shed • Approx. 280m² of total living space • Ideal layout for large families, multi-generational living or working from home Set within one of Margate's most convenient locations, 42 Keenan Street places everyday essentials just minutes from your doorstep. Enjoy weekend walks along the waterfront, excellent local schools and easy access to shopping, public transport and Brisbane CBD. Located approximately 350m to Margate Village Shopping Centre, 580m to Humpybong State School, 900m to Margate Beach, 1.8km to Clontarf Beach State High School, 3.2km to Kippa-Ring Train Station, 3.4km to Peninsula Fair Shopping Centre, 23km to Brisbane Airport and approximately 33km to Brisbane CBD.
RealistIQ deal score
Neutral value signal
0
/100
Review the estimated value range, comparable sales, suburb trends, and market signals for 42 Keenan Street, Margate before you inspect or make an offer.
Independent price check
RealistIQ estimate available
Market price guide unavailable for this listing.
12-month Property Outlook
What could this property be worth in 12 months if the local trend continues?
See Momentum and Stable modelled scenarios for this property.
Unlock PlusSee the 12-month outlook for this property.
From $29.90/month. Cancel anytime.
Before you inspect, check what similar properties actually sold for.
Unlock Plus to see the full list of comparable sales
Property features
Features detected from the listing details.
Comfort
Outdoor & building
Security & access
Listing details
- Status
- Best Offers By Monday 24th August 3pm
Agent and agency
Unlock Plus to see the full list of comparable sales