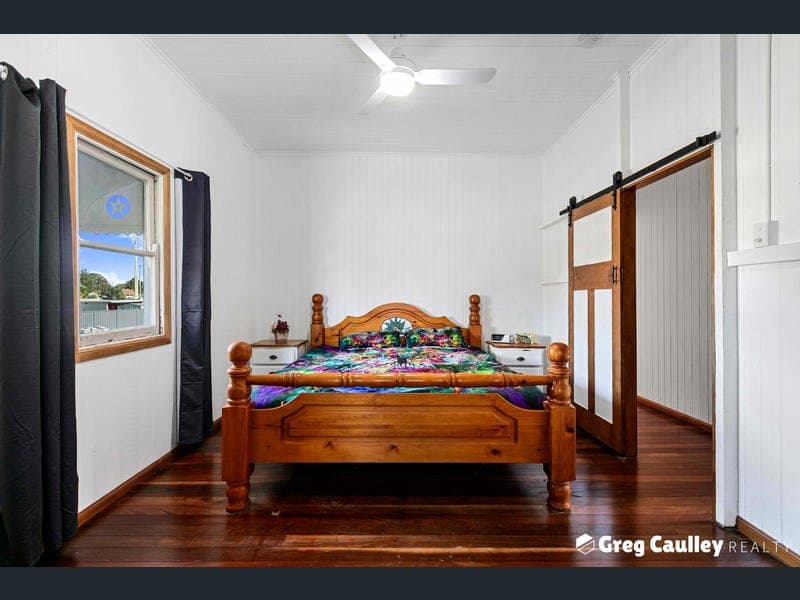
42 Holme Street, Granville
Listing data updated 27 July 2026
This Highset timber 3 bedroom family home situated on a double street frontage 1192m2 (approx.) allotment with the big ticket items done including roof, stumps and wiring featuring good sized bedrooms, roomy lounge room, front enclosed sunroom, ceiling fans throughout, good roof with new guttering, rewired throughout, attached double garage with workshop area, fenced at the back. Gateway to the Sandy Straits, close to schools, local shops and sporting facilities. Three bedrooms Master with WIR Spacious lounge with A/C Renovated dine-in kitchen Modern bathroom Front sunroom 2nd toilet Ceiling fans throughout Solar 4 bay (tandem) attached garage Garden shed Fruit trees Large 1,192m2 (approx.) corner allotment Call Greg Caulley to arrange your inspection # Disclaimer. We make no representation or warranty as to the accuracy, reliability or completeness of the information supplied relating to the property.
RealistIQ deal score
Neutral value signal
41
/100
Review the estimated value range, comparable sales, suburb trends, and market signals for 42 Holme Street, Granville before you inspect or make an offer.
Independent price check
Estimate vs market price guide
Market price guide is $33,000 below RealistIQ estimate
Use this as a second opinion and check the comparable sales below.
12-month Property Outlook
What could this property be worth in 12 months if the local trend continues?
See Momentum and Stable modelled scenarios for this property.
Unlock PlusSee the 12-month outlook for this property.
From $29.90/month. Cancel anytime.
Before you inspect, check what similar properties actually sold for.
Unlock Plus to see the full list of comparable sales
Property features
Features detected from the listing details.
Kitchen & utilities
Outdoor & building
Security & access
Listing details
- Status
- Offers Over $599,000
Agent and agency
Unlock Plus to see the full list of comparable sales